Property photo 1
Property photo 2
Property photo 3
Property photo 4
Property photo 5
3 Beds
3 Baths
1,932 sqft

$440,000

6291 John Muir Trl, Colorado Springs CO, 80927

Price per sqft$227.74
Built in2017
Property size1,932 sqft
Property typeResidential
Courtesy of Keller Williams Clients Choice Realty, Aidan Pena Listing Contact: [email protected],719-358-3021

Overview

Sold

Listed Jun 3, 2024

Updated Jun 1

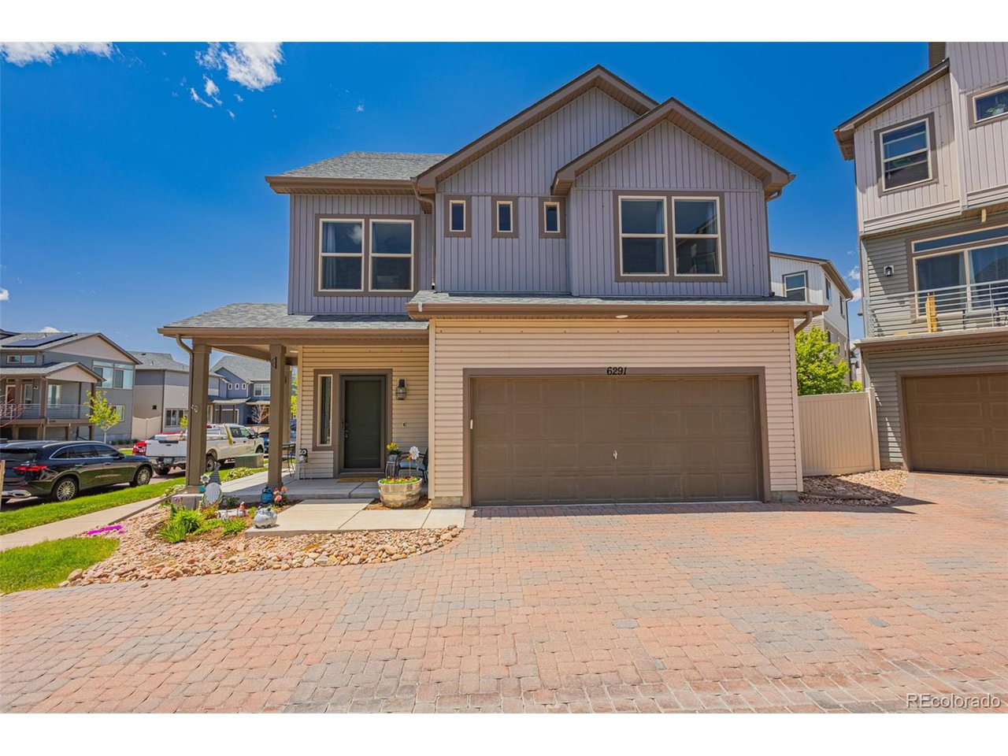
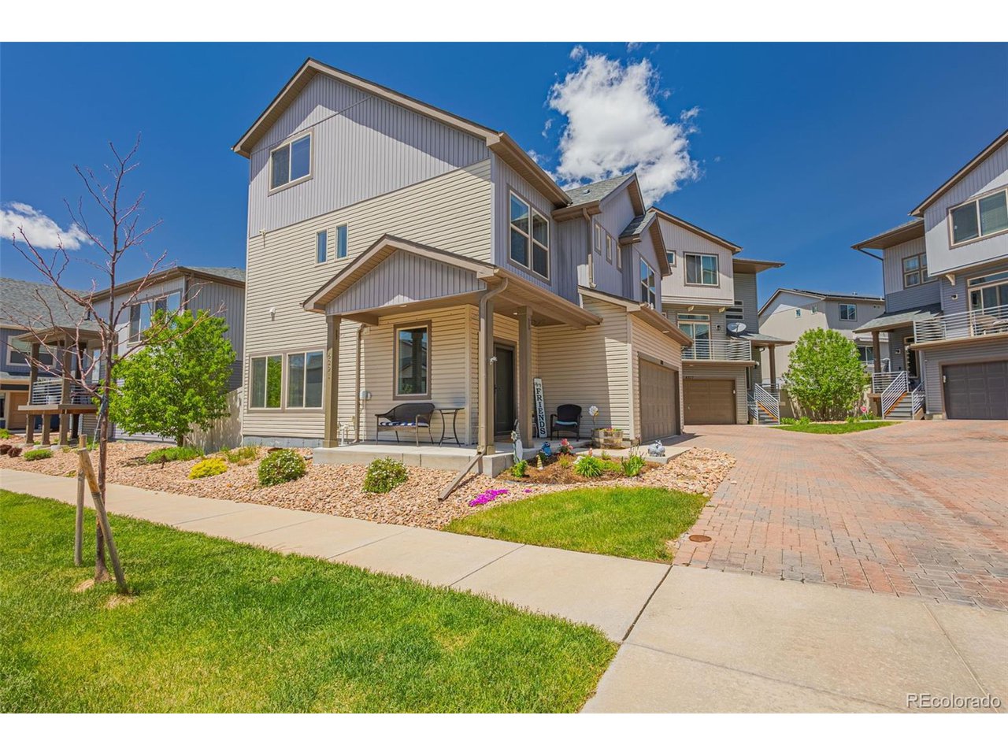
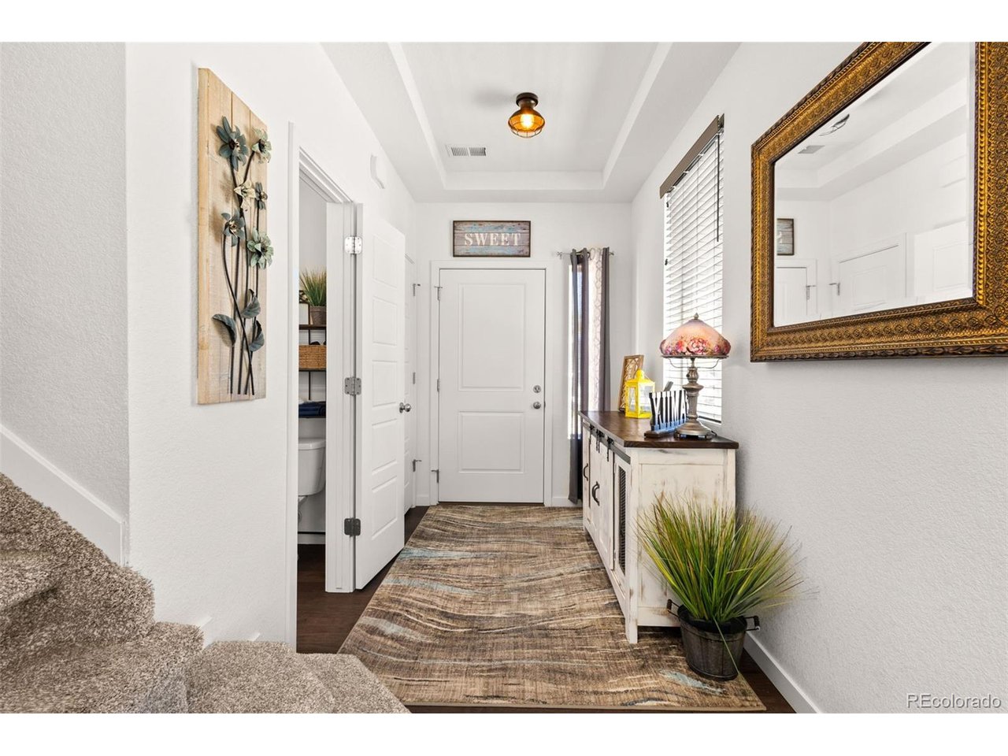
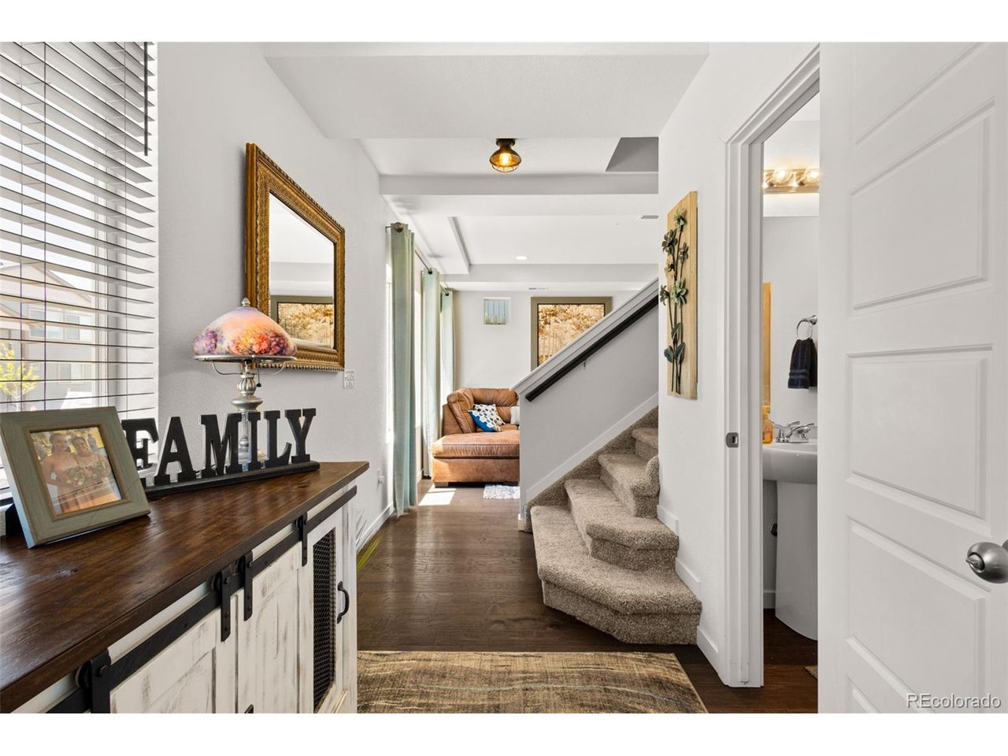
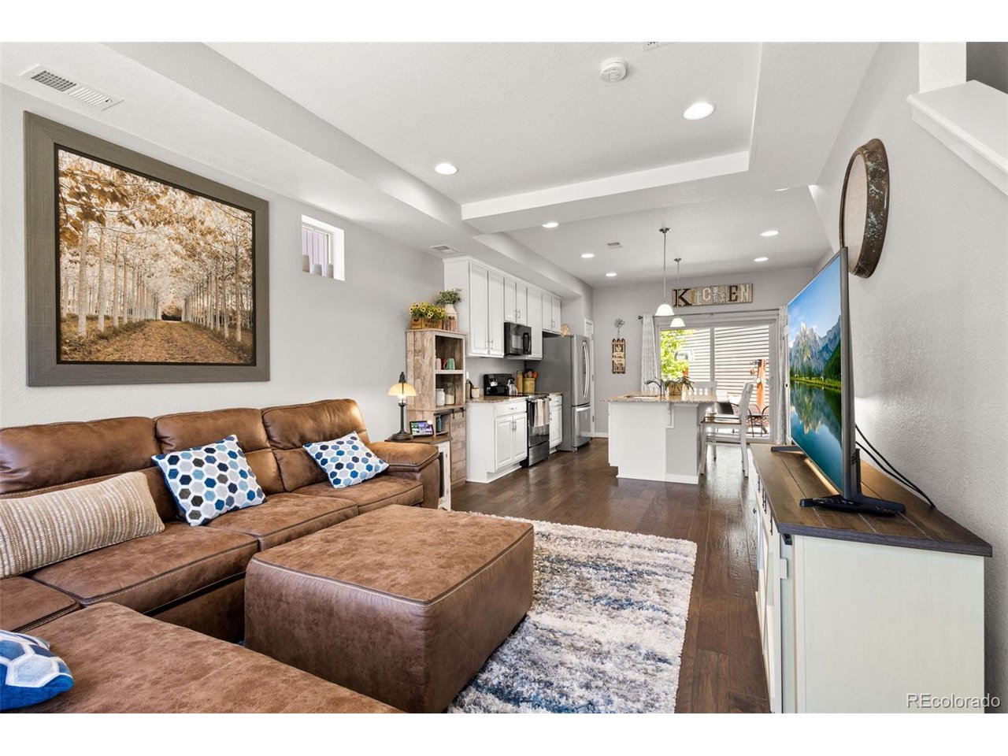
Welcome home to this pristine Oakwood build in the highly sought after Banning Lewis Ranch neighborhood. This community has everything you could ask for! Clubhouses, a water park, over 75 acres of parks, trails, and open spaces, pickleball courts, and a dog park are just a few coveted amenities that await you in your dream neighborhood. Banning Lewis is home to a tuition free, award winning public charter school, servicing grades K-12, and is often viewed as one of the best schools in the D-49 school district. You'll find a spacious covered front patio that wraps around the north side of the home and generously redesigned landscaping in the back, adding a large stamped concrete patio and turf area for pets. Step inside and be taken back by the quality finishes and inviting entryway in this gorgeous home. Engineered hardwood floors, abundant natural light brought in by your massive double pane vinyl windows, great ceiling height, accentuated by those tray ceilings are just a couple features that will attract your eye. The kitchen is a chef's kiss boasting a massive granite island, granite counters, and large pantry. All three bedrooms will be located on the 2nd level, including your master suite with attached bath and walk in closet, as well as an additional full bath with increased vanity height (found consistently throughout the house!), and laundry room. The top level is the cherry on top! Able to accommodate a sectional of any size, large entertainment system and being pre wired for surround sound makes this the perfect spot to throw your feet up and put on that big game or newest blockbuster hit everybody's been talking about. All carpet inside this home has been upgraded with extra padding, this is not your standard run of the mill finish! Opportunities like this are far and few, you won't want to miss out on the chance to call this home yours!

Additional information

MLS® ID
7623192

Interior Features

Bedrooms
3
Bathrooms
3
Cooling
Yes
Heating
Yes
Basement
No

Exterior Features

Lot Size
0.07 Acres

Other Property Details

Taxes
$3,176
Tax Frequency
Annually
Association Fee Frequency
Monthly
Garage
Yes

Also listed on formerly known as Pikes Peak Multiple Listing Service

MLS provider logo

Listings courtesy of Information and Real Estate Services, LLC (IRES) as distributed by MLS GRID

All information deemed reliable but not guaranteed and should be independently verified. All properties are subject to prior sale, change or withdrawal. Neither listing broker(s) nor Chase Nelson shall be responsible for any typographical errors, misinformation, misprints and shall be held totally harmless. Properties displayed may be listed or sold by various participants in the MLS. 

Based on information submitted to the MLS GRID as of 5:27 PM UTC on 6/1/2026. All data is obtained from various sources and may not have been verified by broker or MLS GRID. Supplied Open House Information is subject to change without notice. All information should be independently reviewed and verified for accuracy. Properties may or may not be listed by the office/agent presenting the information.

©2026 Information and Real Estate Services, LLC (IRES). All rights reserved.

DMCA Notice 

Powered by Luxury Presence