Property photo 1
Property photo 2
Property photo 3
Property photo 4
Property photo 5
2 Beds
2 Baths
1,622 sqft

$480,000

2029 S Flanders Way B, Aurora CO, 80013

Price per sqft$295.93
Built in2016
Property size1,622 sqft
Property typeCondominium
Courtesy of Compass - Denver, Raven Astrom Listing Contact: [email protected],720-935-6721

Overview

Sold

Listed Oct 20, 2023

Updated Aug 7

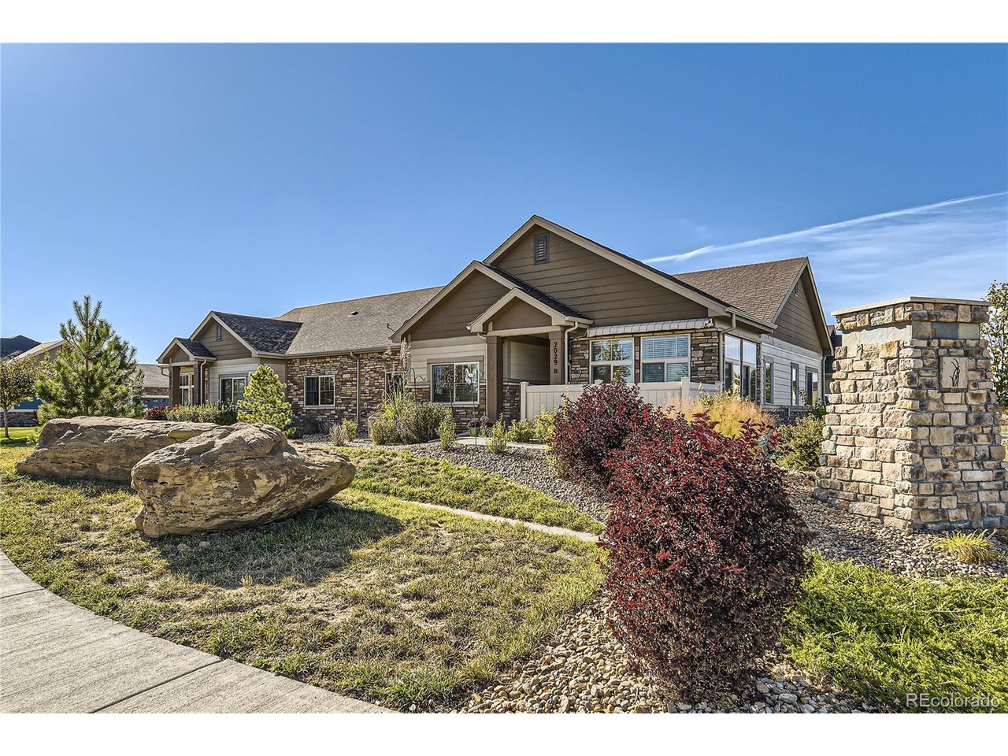
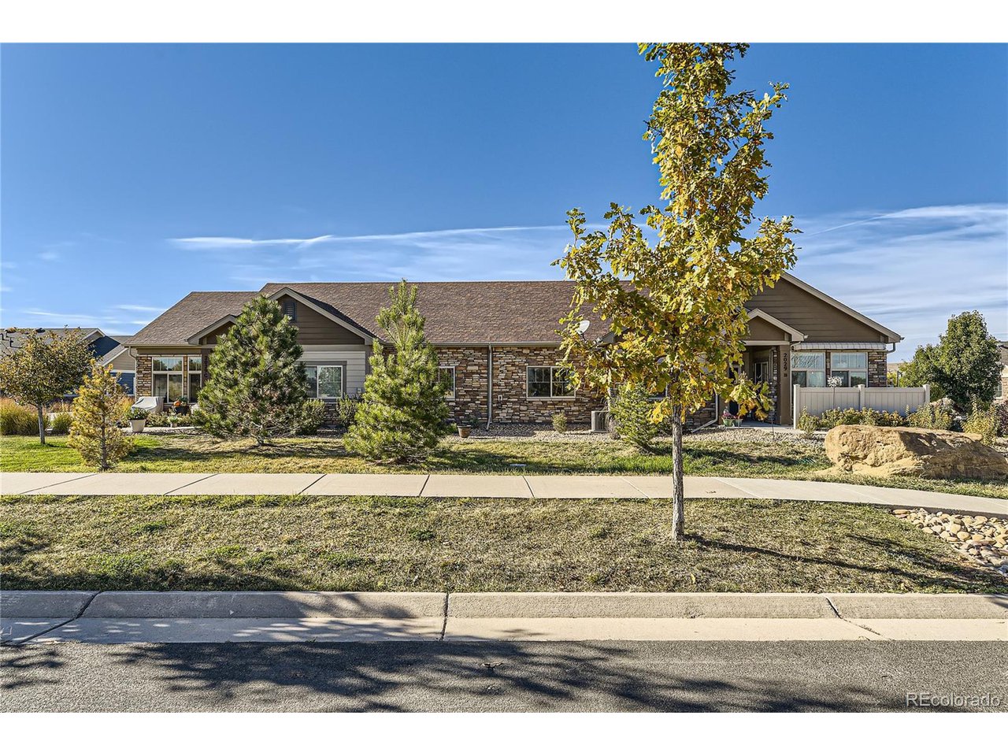
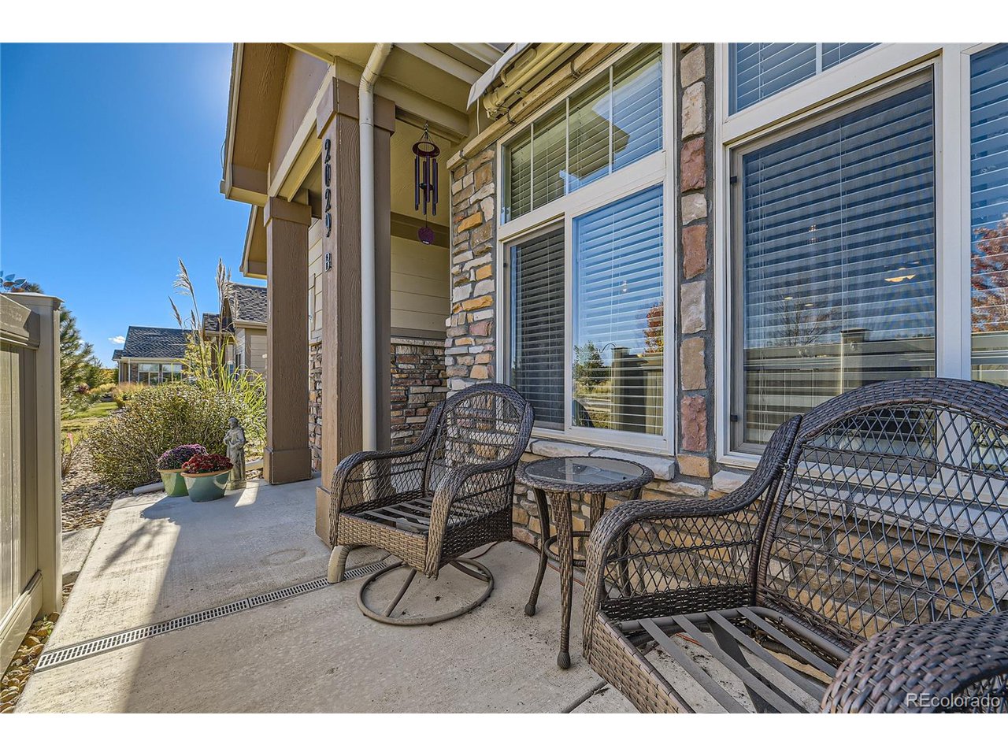
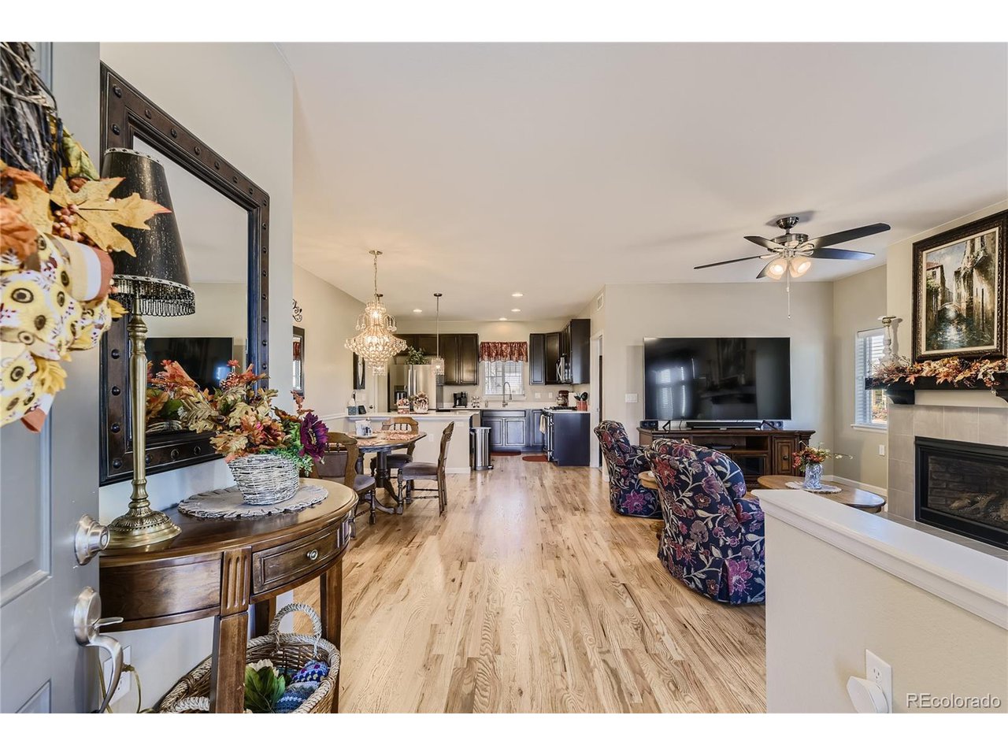
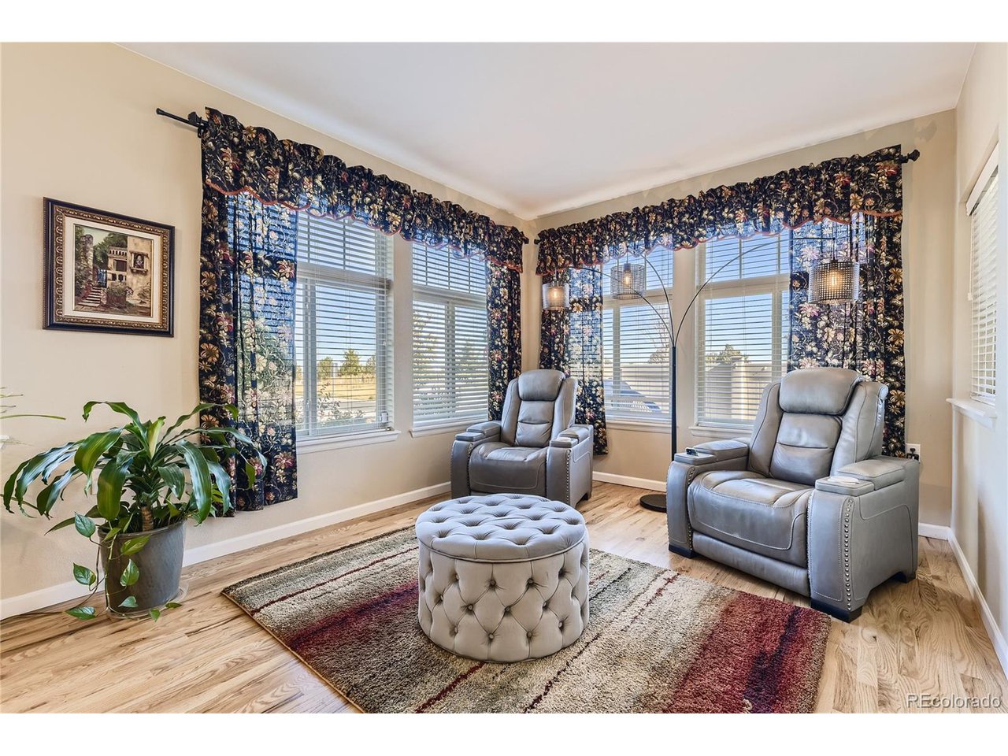
OPEN HOUSE - SATURDAY 11/18/23 FROM 12PM - 2PM! Just went under contract. Accepting back-ups. Stop by to see this beautifully updated, open-concept home with one-level living. This home offers 2 bedrooms plus den/study & zero step entry, wider hallways and 36" doors. New wood floors, new paint, new carpet. Truly turn-key with nothing left to do except sit back and enjoy your lovely home! The Primary suite is large, with a roomy walk-in closet and built-ins. The Primary bath features double sinks, laminate countertops and large walk-in shower. The secondary bedroom is perfect for a guest room/craft room - yours to create! The Den is your perfect home office. The large great room with two sitting areas and a cozy fireplace, provides ample room for entertaining and watching a game or two! The large dining area features a stunning chandelier that matches the hanging pendants lights over the granite island in the kitchen which has breakfast bar seating! A bright, functional kitchen with plenty of cabinets and countertop space, stainless steel appliances including a 5-burner gas cooktop, a large pantry and an undermount kitchen sink, with a new touchless faucet. The large laundry area features built-in cabinets and new countertop and the washer, dryer. The Over-sized two-car garage has enclosed storage, insulated walls, and Lift Master wireless keypad control opener. There's plenty to enjoy outdoors including your own private patio with awning, facing the Great Plains Park. Enjoy relaxing mornings on your patio with gorgeous views! Roof includes deicer for those snowy days. Maintenance free living at its best! Enjoy life without back-breaking home maintenance. Stop doing and start living! Make this beautiful home yours today!

Additional information

MLS® ID
6628215

Interior Features

Bedrooms
2
Bathrooms
2
Fireplace
Yes
Cooling
Yes
Heating
Yes
Basement
No

Other Property Details

Taxes
$4,261
Tax Frequency
Annually
Association Fee Frequency
Monthly
Garage
Yes
Pets Allowed
Yes

Also listed on REColorado

MLS provider logo

Listings courtesy of Information and Real Estate Services, LLC (IRES) as distributed by MLS GRID

All information deemed reliable but not guaranteed and should be independently verified. All properties are subject to prior sale, change or withdrawal. Neither listing broker(s) nor Chase Nelson shall be responsible for any typographical errors, misinformation, misprints and shall be held totally harmless. Properties displayed may be listed or sold by various participants in the MLS. 

Based on information submitted to the MLS GRID as of 3:44 AM UTC on 8/7/2026. All data is obtained from various sources and may not have been verified by broker or MLS GRID. Supplied Open House Information is subject to change without notice. All information should be independently reviewed and verified for accuracy. Properties may or may not be listed by the office/agent presenting the information.

©2026 Information and Real Estate Services, LLC (IRES). All rights reserved.

DMCA Notice 

Powered by Luxury Presence