Property photo 1
Property photo 2
Property photo 3
Property photo 4
Property photo 5
4 Beds
3 Baths
1,961 sqft

$650,000

12296 W Texas Dr, Lakewood CO, 80228

Price per sqft$331.46
Built in1962
Property size1,961 sqft
Property typeResidential
Courtesy of Real Broker, LLC DBA Real, The Awaka Group Listing Contact: 720-730-4051

Overview

Active

Listed Oct 28, 2026

Updated 37h ago

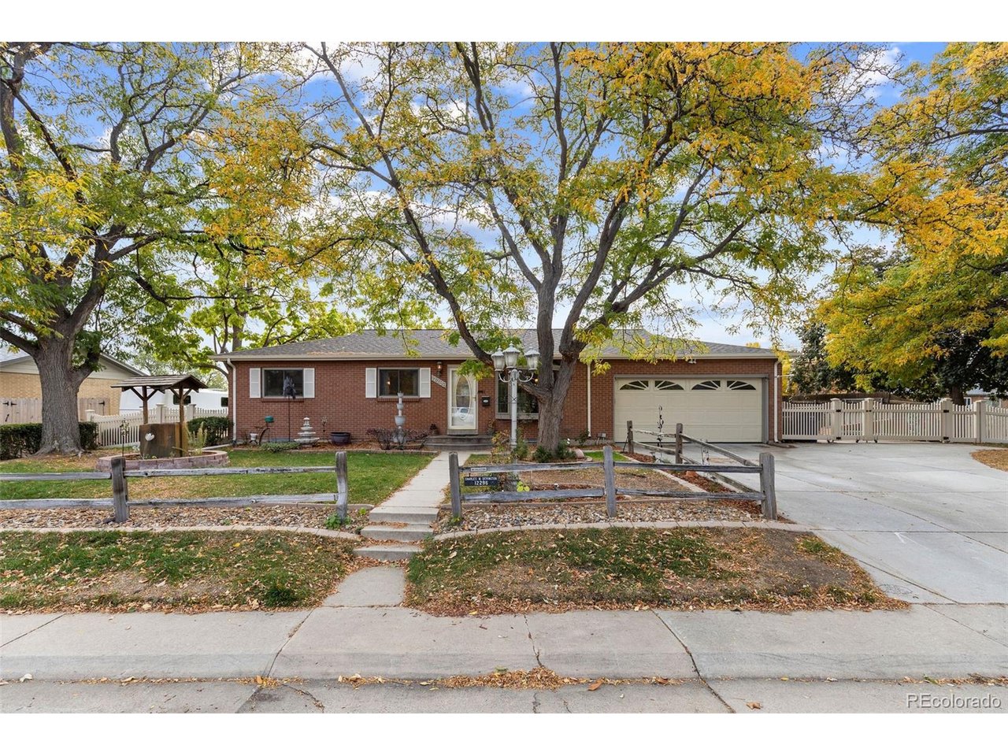
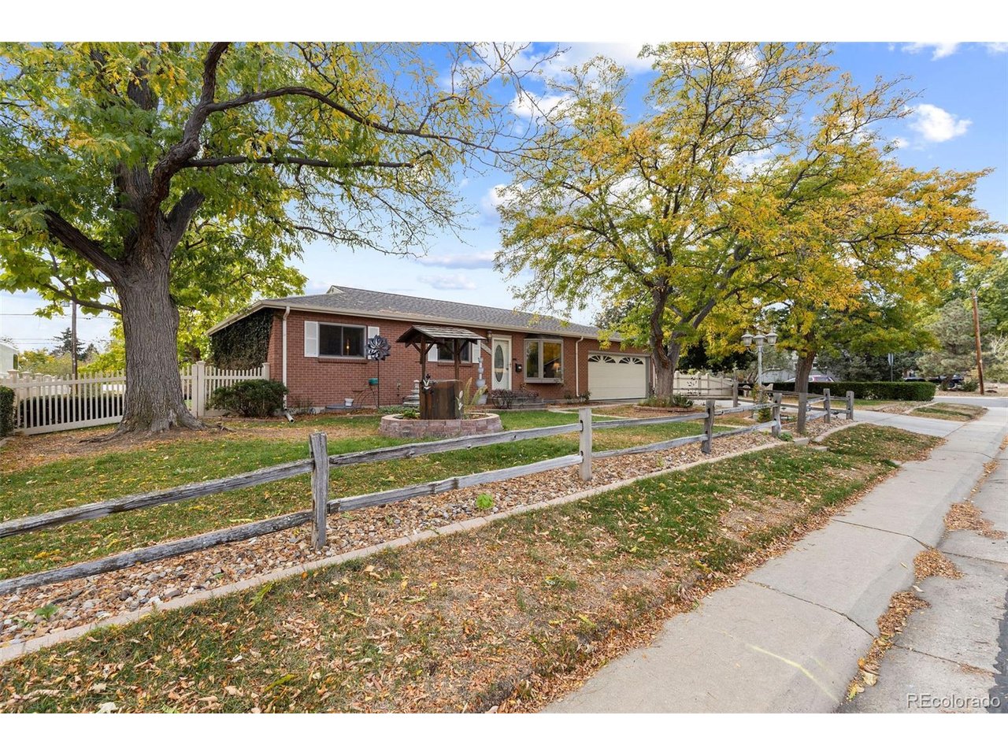
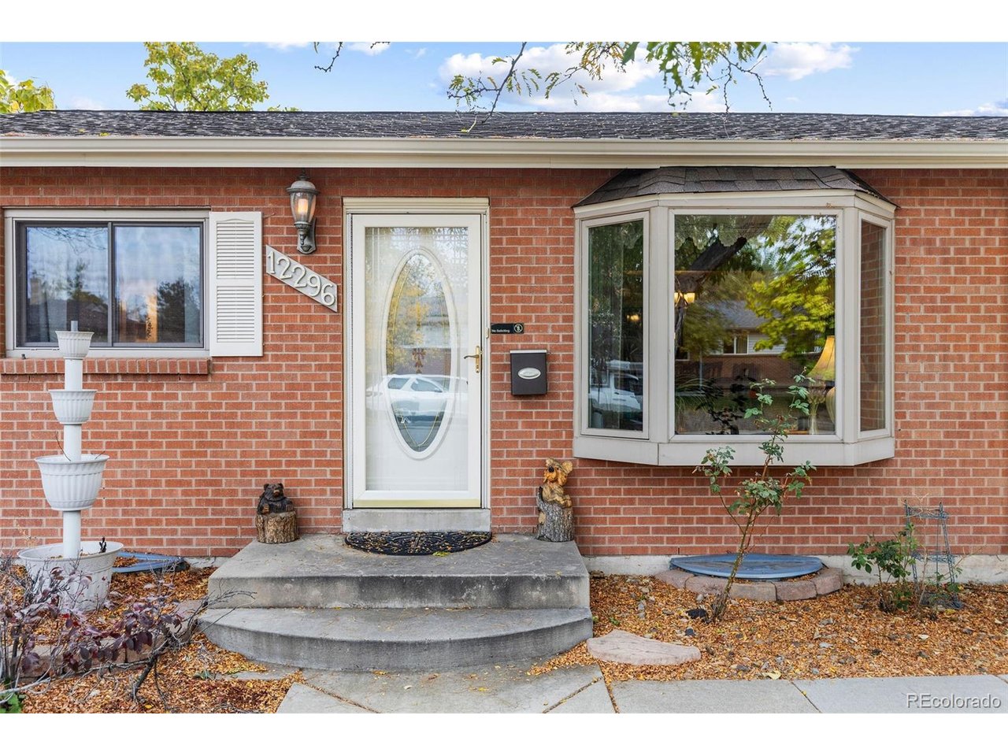
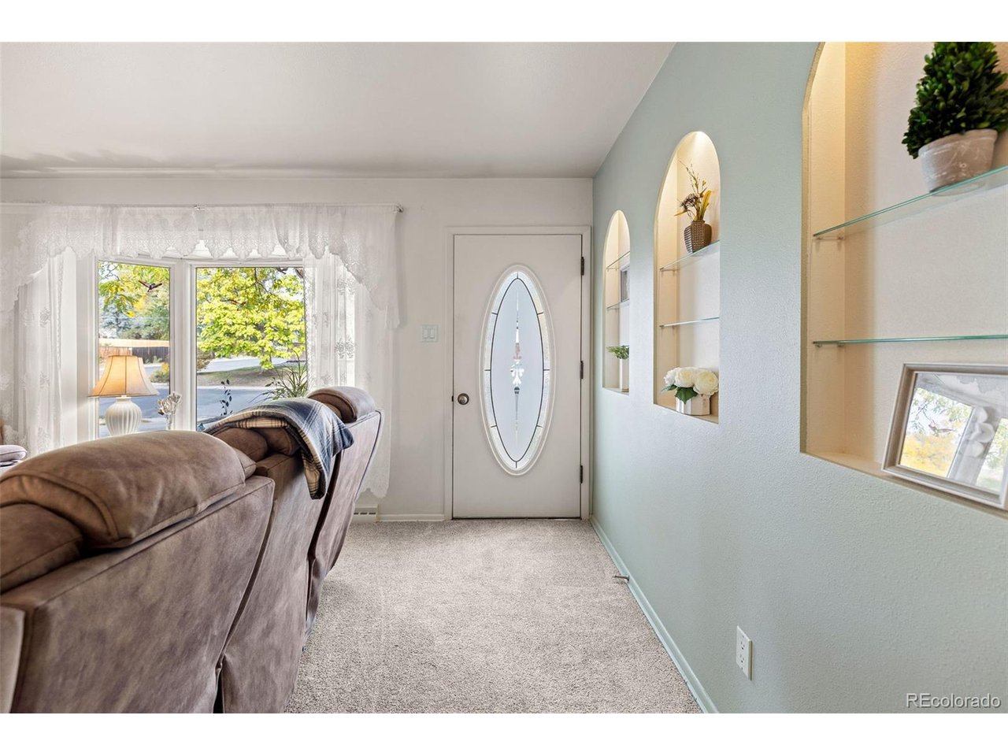
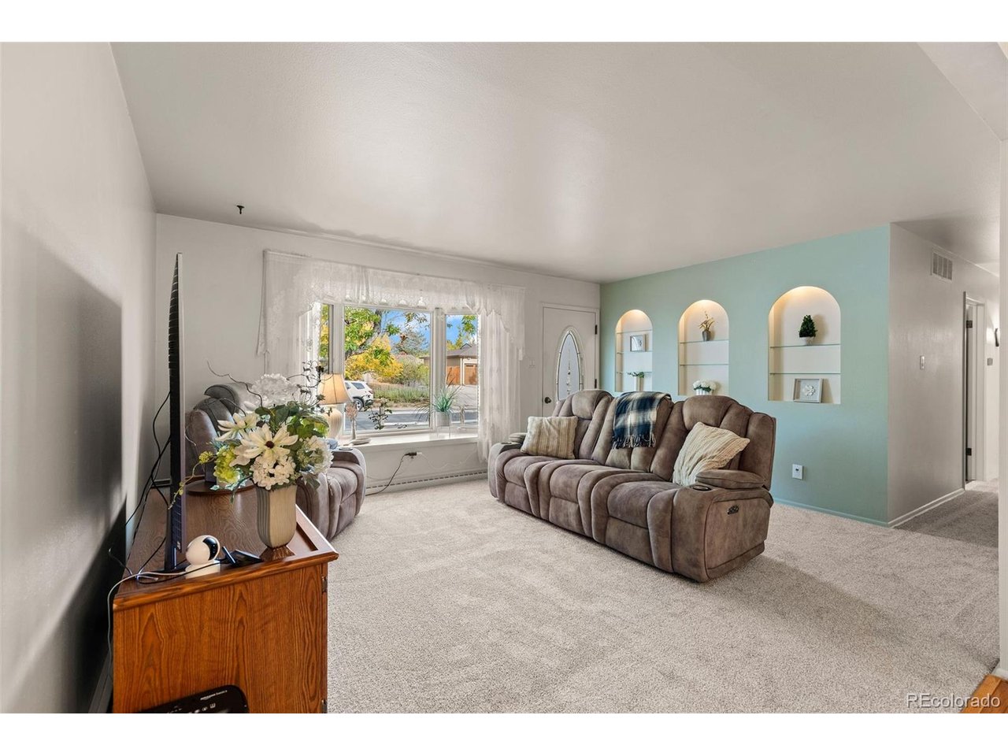
Lovingly cared for by its original owners, this all-brick ranch sits on an oversized corner lot in the heart of Lakewood's Green Mountain Village, just a short walk to Foothills Elementary and minutes from Green Mountain's hiking and biking trails. Rather than a quick flip, it has been thoughtfully remodeled over the years and immaculately maintained, and the pride of ownership shows in every room. With nearly a third of an acre, an attached 2-car garage, and RV parking, there's room for the cars, the camper, and all the toys, plus main-level living and a finished basement inside. A large picture window fills the living room with natural light, and charming arched openings lead into the kitchen with rich wood cabinetry, stainless appliances, generous counter space, and a separate pantry. The adjoining dining area works for everyday meals and holiday gatherings alike. Three main-level bedrooms include a primary suite with a private bath, plus a second full bath. The enclosed sunroom with exposed brick, walls of windows, ceiling fans, and main-level laundry is the spot for morning coffee and opens right to the backyard. The finished basement adds a large rec room, a dedicated office with extensive built-ins, another non-conforming bedroom and bathroom, and abundant storage. Outside, the fully fenced 11,892 sq ft lot is truly special, with a peaceful pond, a pergola for summer evenings, two storage sheds, and a large backyard with room for gardening, play, and entertaining. Beyond the neighborhood, enjoy William F. Hayden Green Mountain Park, Union Blvd shopping and dining, and quick access to 6th Ave, downtown Denver, Golden, and the foothills.

$4,324/mo

Est. mortgage payment based on a $650,000 home price.

All estimates are provided by Luxury Presence for informational purposes only. Actual amounts may vary.

Additional information

MLS® ID
5740750

Interior Features

Bedrooms
4
Bathrooms
3
Cooling
Yes
Heating
Yes
Basement
Yes

Exterior Features

Lot Size
0.27 Acres

Other Property Details

Taxes
$3,223
Tax Frequency
Annually
Garage
Yes
View
Yes

Also listed on REColorado

MLS provider logo

Listings courtesy of Information and Real Estate Services, LLC (IRES) as distributed by MLS GRID

All information deemed reliable but not guaranteed and should be independently verified. All properties are subject to prior sale, change or withdrawal. Neither listing broker(s) nor Chase Nelson shall be responsible for any typographical errors, misinformation, misprints and shall be held totally harmless. Properties displayed may be listed or sold by various participants in the MLS. 

Based on information submitted to the MLS GRID as of 3:38 AM UTC on 11/1/2026. All data is obtained from various sources and may not have been verified by broker or MLS GRID. Supplied Open House Information is subject to change without notice. All information should be independently reviewed and verified for accuracy. Properties may or may not be listed by the office/agent presenting the information.

©2026 Information and Real Estate Services, LLC (IRES). All rights reserved.

DMCA Notice 

Powered by Luxury Presence