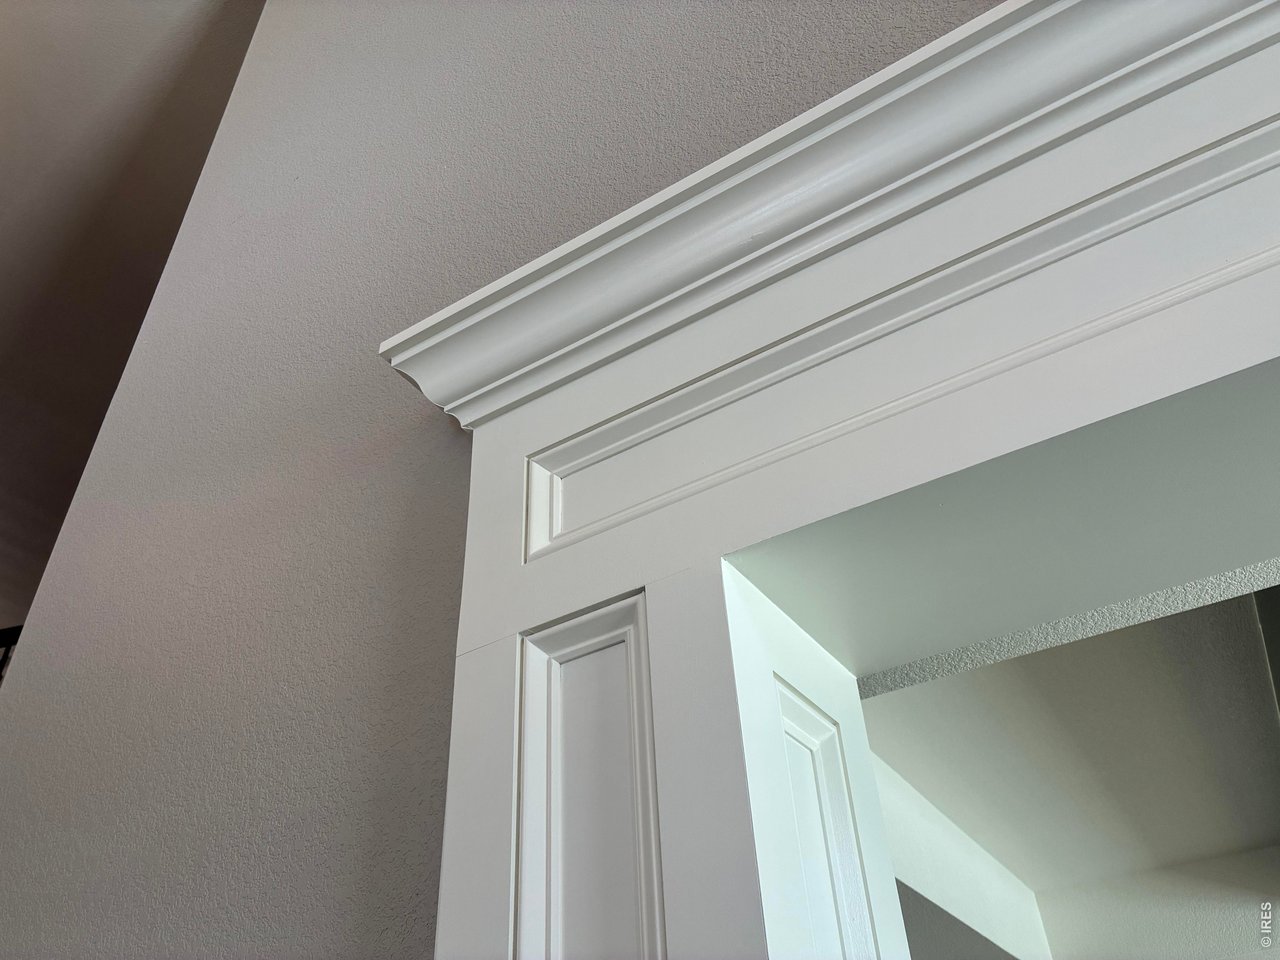
Property photo 1
Property photo 2
Property photo 3
Property photo 4
Property photo 5
6 Beds
7 Baths
6,371 sqft

$1,649,000

5774 Riverbluff Dr, Timnath CO, 80547

Price per sqft$258.83
Built in2017
Property size6,371 sqft
Property typeResidential
Courtesy of Group Mulberry, Jonathan Holsten Listing Contact: 9702372752

Overview

Active

Listed Aug 12, 2026

Updated 18h ago

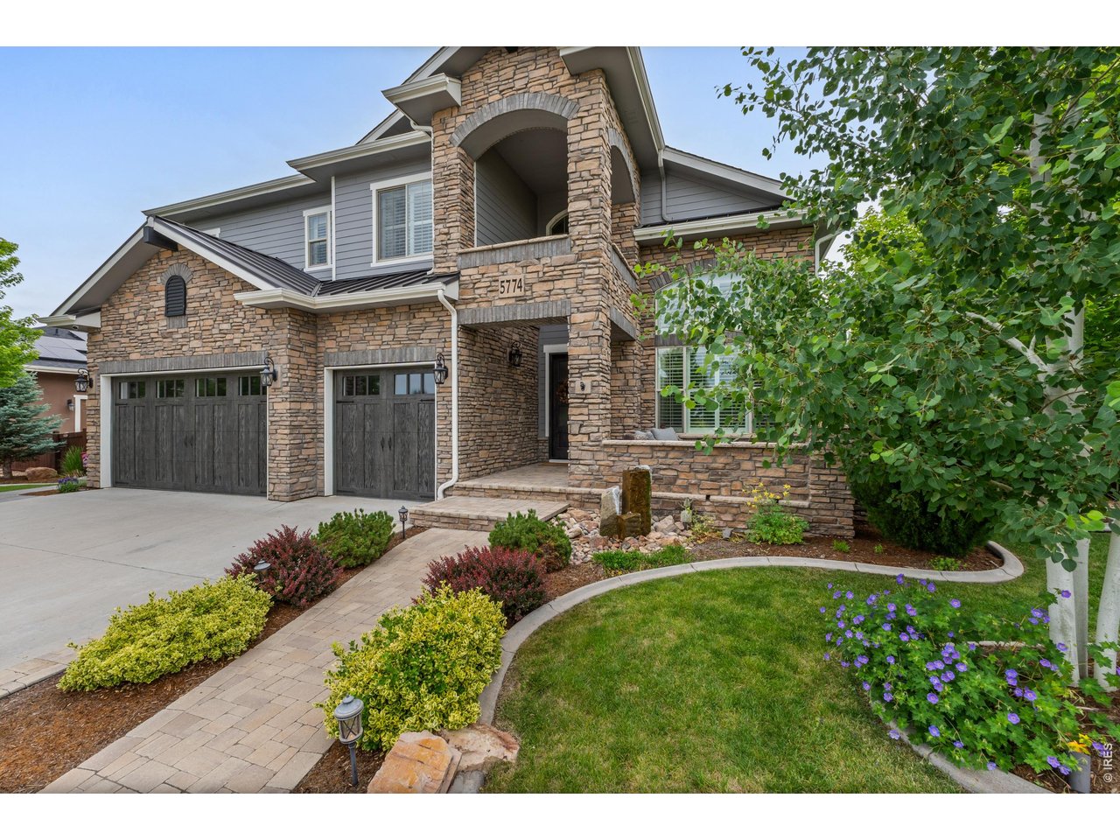
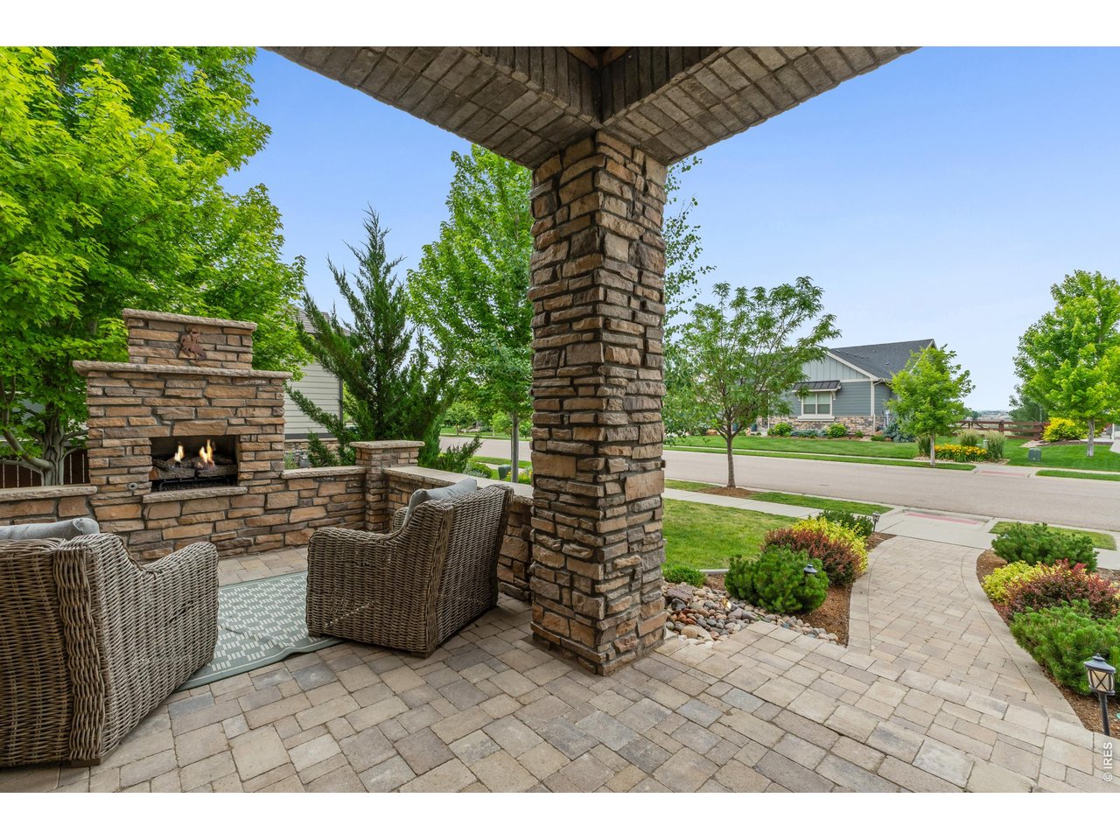
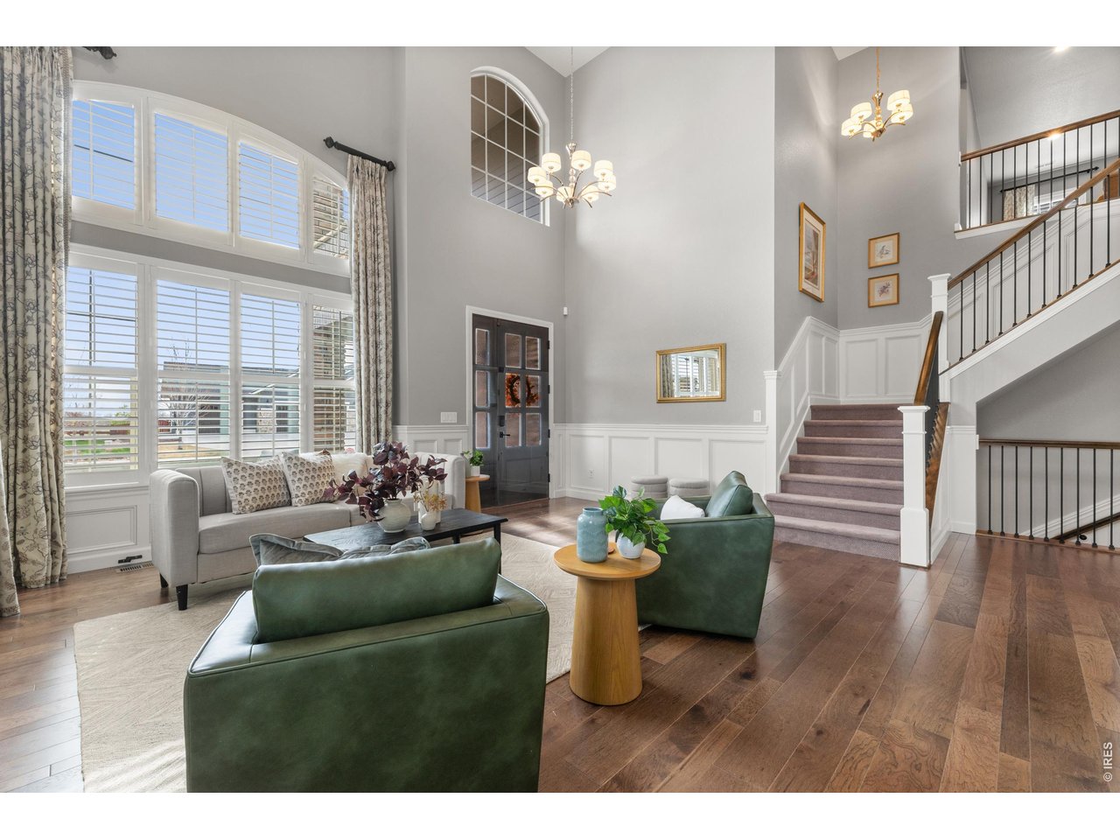
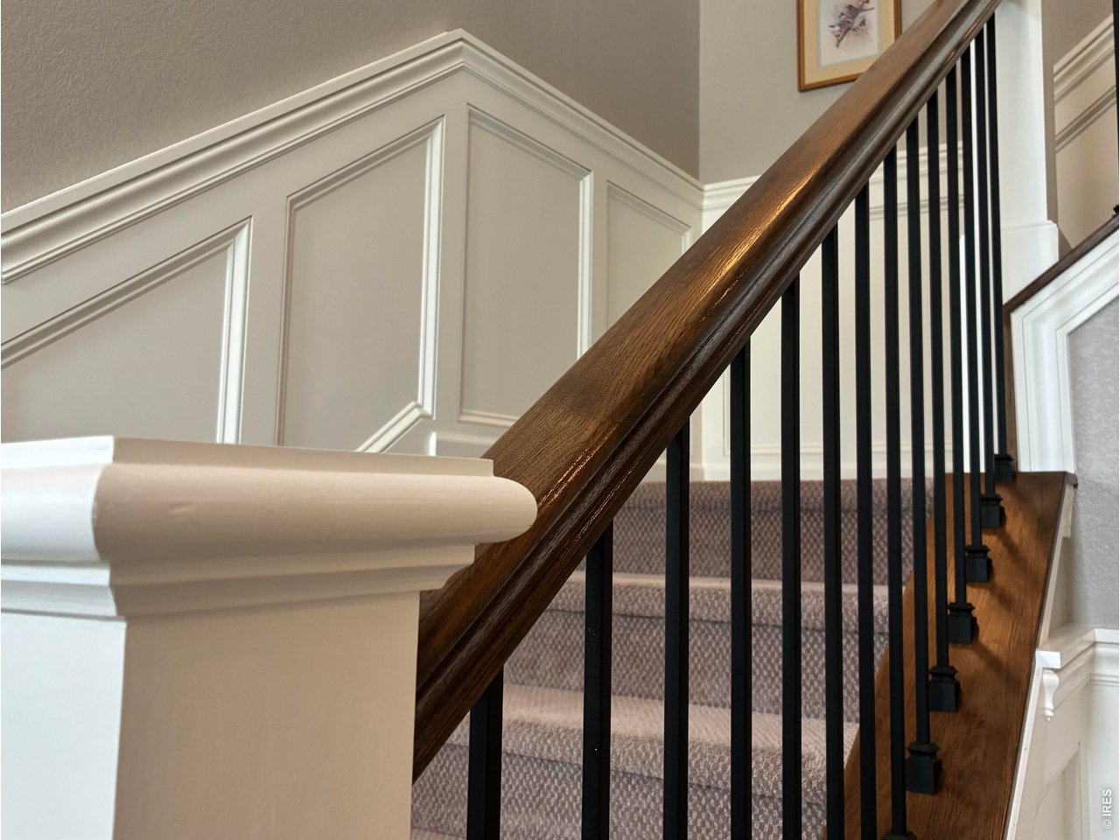
Framed by manicured grounds and artisan stonework, this extraordinary six-bedroom residence delivers an elevated blend of everyday comfort and resort-caliber living. The main level unfolds into an expansive, sun-drenched great room and a chef's kitchen appointed with top-tier appliances, slab granite, and custom millwork. Throughout the interior, the smallest of details-from refined trim carpentry and hardwood floors to designer lighting and quartz surfaces-underscore the home's uncompromising quality. Accommodations are built for your comfort, featuring five private suites each paired with its own dedicated bath. Tailored for both work and play, the layout includes a dedicated executive office, a private fitness studio, an immersive cinema room and lower-level entertaining lounge anchored by a full wet bar. Outdoors, the private grounds serve as an all-season retreat. Gather under the heated, covered pavilion, host from the outdoor bar, or unwind in the private spa framed by stone water features. Ambient gas fireplaces warm both the rear terrace and the welcoming front porch, making outdoor entertaining seamless throughout the year. Located within the top-rated Poudre School District, the home offers access to a community clubhouse, fitness center, and resort pool-all situated moments from Fort Collins' premier dining, retail, and lifestyle destinations.

$10,971/mo

Est. mortgage payment based on a $1,649,000 home price.

All estimates are provided by Luxury Presence for informational purposes only. Actual amounts may vary.

Additional information

MLS® ID
1066296

Interior Features

Bedrooms
6
Bathrooms
7
Fireplace
Yes
Cooling
Yes
Heating
Yes
Basement
Yes

Exterior Features

Lot Size
0.26 Acres

Other Property Details

Taxes
$12,490
Tax Frequency
Annually
Garage
Yes

Also listed on REColorado

MLS provider logo

Listings courtesy of Information and Real Estate Services, LLC (IRES) as distributed by MLS GRID

All information deemed reliable but not guaranteed and should be independently verified. All properties are subject to prior sale, change or withdrawal. Neither listing broker(s) nor Chase Nelson shall be responsible for any typographical errors, misinformation, misprints and shall be held totally harmless. Properties displayed may be listed or sold by various participants in the MLS. 

Based on information submitted to the MLS GRID as of 4:15 AM UTC on 11/8/2026. All data is obtained from various sources and may not have been verified by broker or MLS GRID. Supplied Open House Information is subject to change without notice. All information should be independently reviewed and verified for accuracy. Properties may or may not be listed by the office/agent presenting the information.

©2026 Information and Real Estate Services, LLC (IRES). All rights reserved.

DMCA Notice 

Powered by Luxury Presence