Property photo 1
Property photo 2
Property photo 3
Property photo 4
Property photo 5
2 Beds
2 Baths
948 sqft

$225,000

8335 Fairmount Dr 2-103, Denver CO, 80247

Price per sqft$237.34
Built in1980
Property size948 sqft
Property typeCondominium
Courtesy of Reza Sells LLC, Reza Zahedi Listing Contact: [email protected],937-974-8053

Overview

Active

Listed Mar 11, 2026

Updated 22h ago

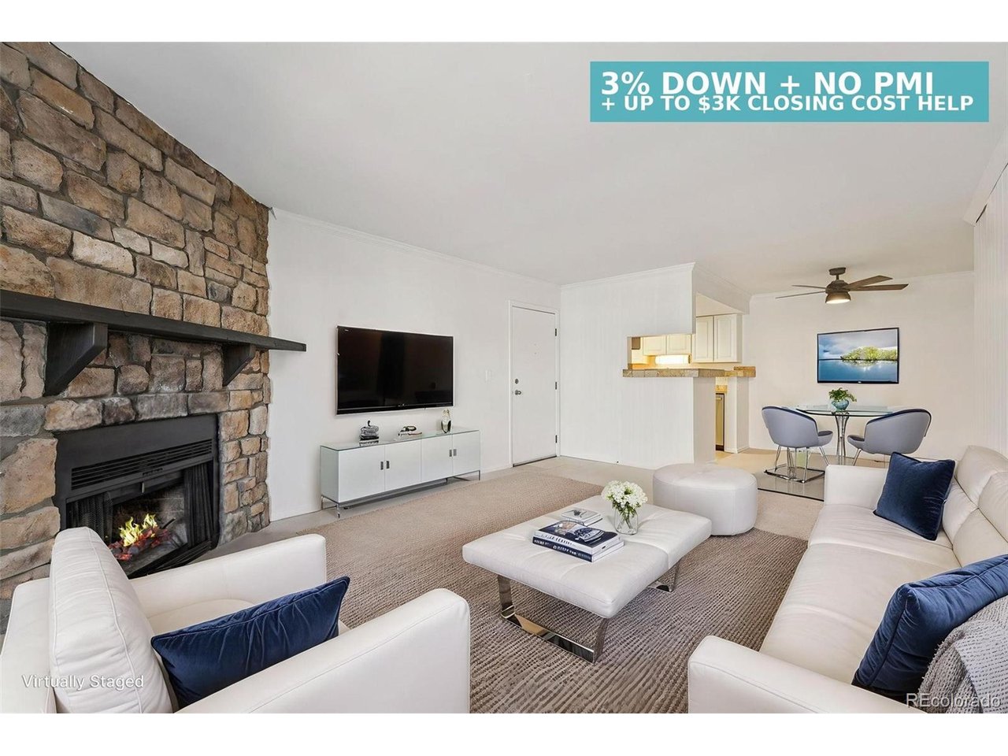
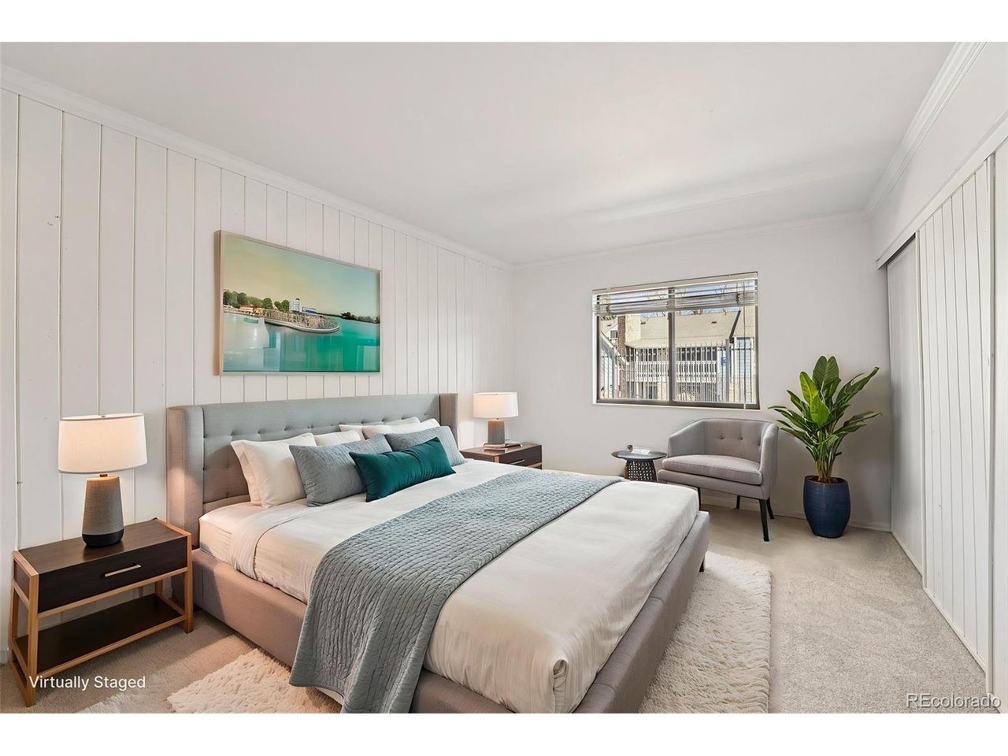
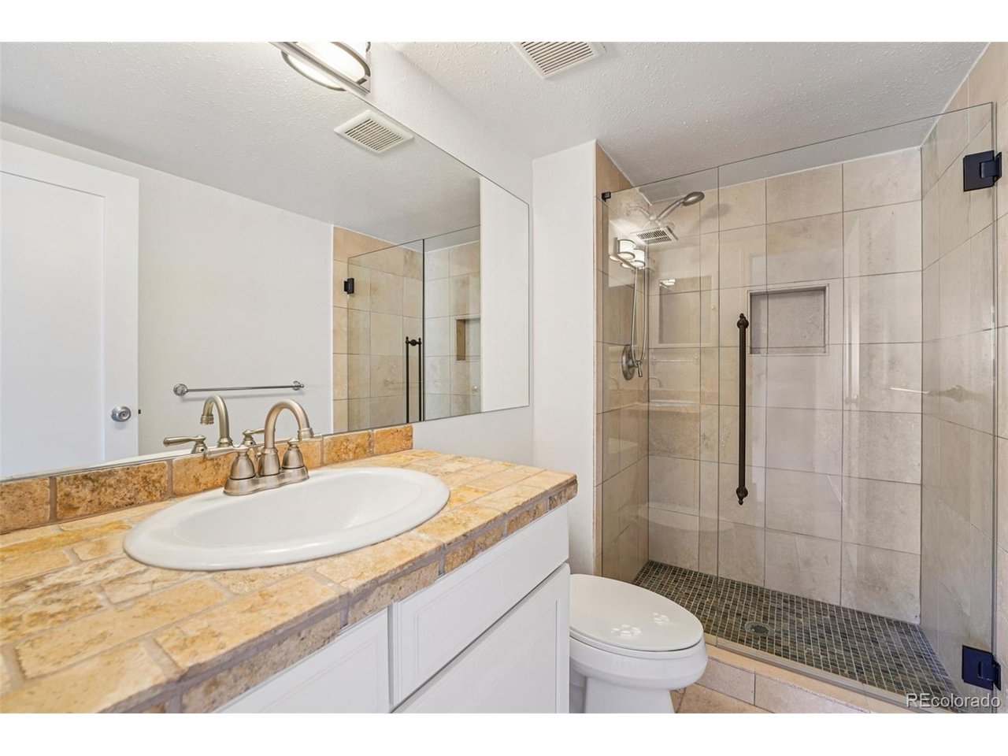
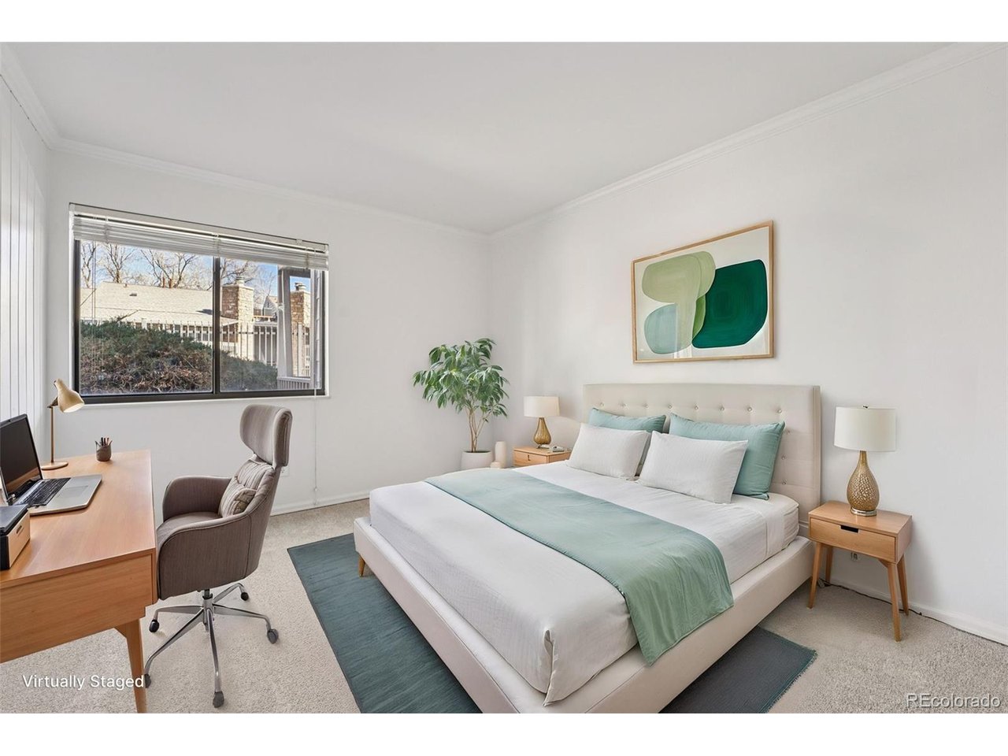
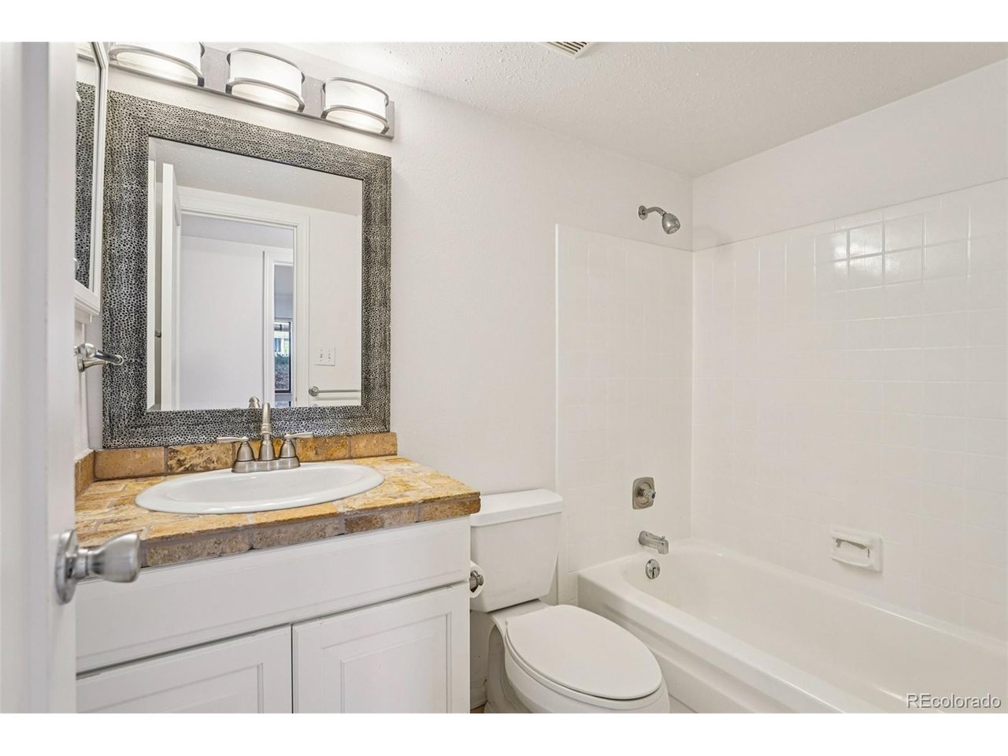
Ground floor convenience, a poolside patio, and a flexible 2 bedroom, 2 bathroom layout come together at Woodside Village Condos. This refreshed Denver home features a wood burning fireplace, central air conditioning, in unit laundry, assigned parking, and a covered patio overlooking the community pool. SPECIAL FINANCING OPPORTUNITY: Eligible buyers may qualify for a Vectra Bank affordable mortgage program with as little as 3% down, up to $3,000 in closing cost assistance, lender paid mortgage insurance with no monthly PMI, and no income restrictions. Contact the listing broker for program terms and qualification details. Inside, the living room centers around a wood burning fireplace and opens to the dining area and kitchen, with white cabinets, butcher block countertops, and stainless steel appliances. Fresh interior paint and new carpet make the space feel inviting. The primary suite has an updated walk in shower with glass enclosure, while the second bedroom works equally well as a guest room, home office, or creative space. A separate laundry room includes the washer and dryer. Enjoy coffee or an evening outdoors on the covered patio with pool views and a lockable storage closet. Parking space #348 is assigned to the unit. Residents have access to the community pool and clubhouse. HOA dues include water, sewer, trash, snow removal, grounds maintenance, and other services. The community roof was replaced in 2023. Close to Lowry and the High Line Canal Trail, with access to neighborhood dining, shopping, parks, Cherry Creek, CU Anschutz Medical Campus, and downtown Denver. See how much this well equipped condo has to offer. Schedule your showing today!

$1,497/mo

Est. mortgage payment based on a $225,000 home price.

All estimates are provided by Luxury Presence for informational purposes only. Actual amounts may vary.

Additional information

MLS® ID
3286658

Interior Features

Bedrooms
2
Bathrooms
2
Fireplace
Yes
Cooling
Yes
Heating
Yes
Basement
No

Other Property Details

Taxes
$1,150
Tax Frequency
Annually
Association Fee Frequency
Monthly
Garage
Yes
Pets Allowed
Yes
MLS provider logo

Listings courtesy of Information and Real Estate Services, LLC (IRES) as distributed by MLS GRID

All information deemed reliable but not guaranteed and should be independently verified. All properties are subject to prior sale, change or withdrawal. Neither listing broker(s) nor Chase Nelson shall be responsible for any typographical errors, misinformation, misprints and shall be held totally harmless. Properties displayed may be listed or sold by various participants in the MLS. 

Based on information submitted to the MLS GRID as of 2:11 AM UTC on 11/5/2026. All data is obtained from various sources and may not have been verified by broker or MLS GRID. Supplied Open House Information is subject to change without notice. All information should be independently reviewed and verified for accuracy. Properties may or may not be listed by the office/agent presenting the information.

©2026 Information and Real Estate Services, LLC (IRES). All rights reserved.

DMCA Notice 

Powered by Luxury Presence