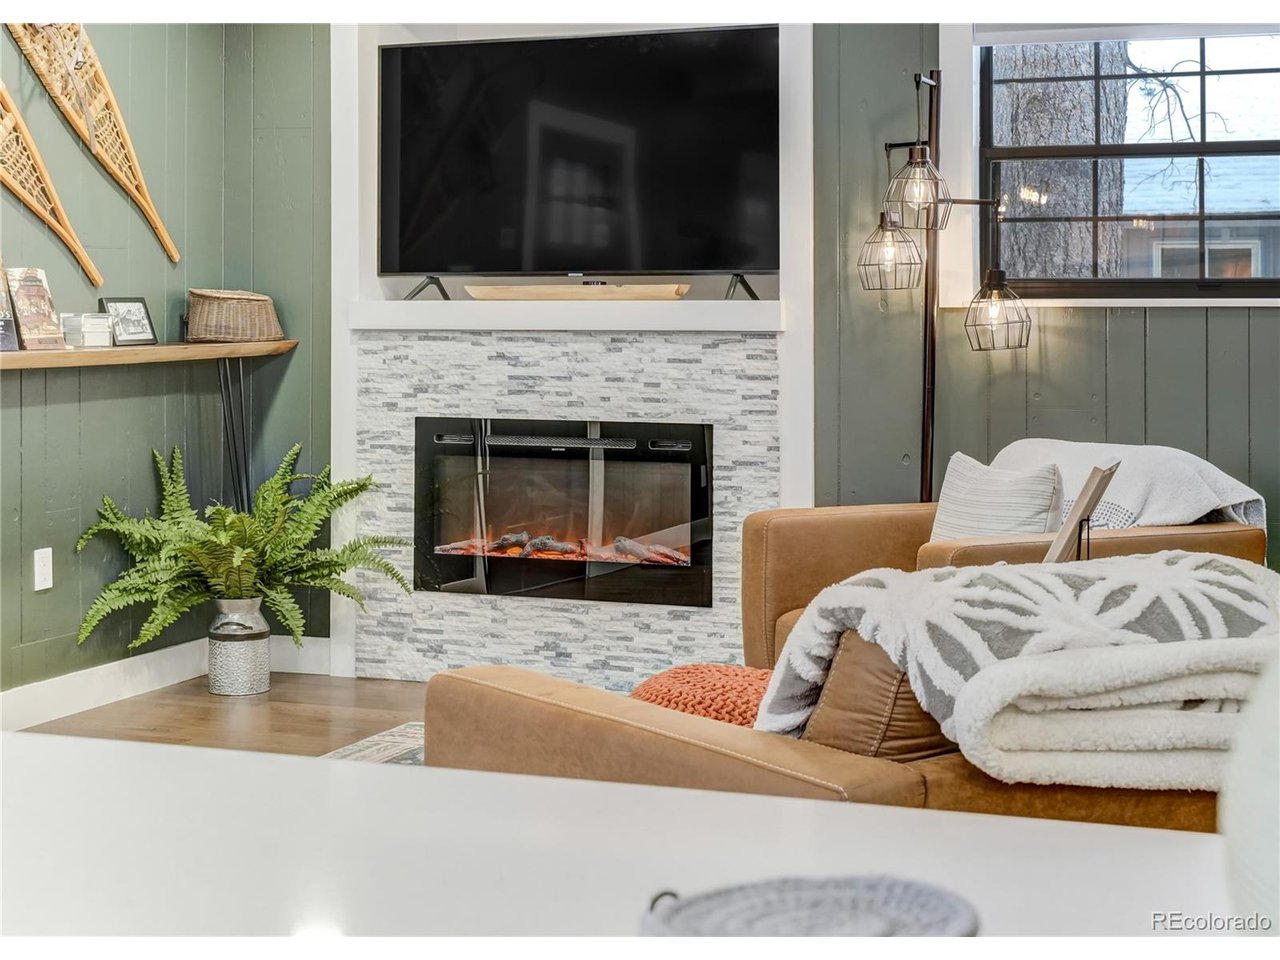
Property photo 1
Property photo 2
Property photo 3
Property photo 4
Property photo 5
3 Beds
2 Baths
2,036 sqft

$625,000

500 S West St, Woodland Park CO, 80863

Price per sqft$306.97
Built in1977
Property size2,036 sqft
Property typeResidential
Courtesy of Stephanie Tanis, Stephanie Tanis Listing Contact: [email protected],719-659-2600

Overview

Active

Listed Oct 27, 2026

Updated 6 days ago

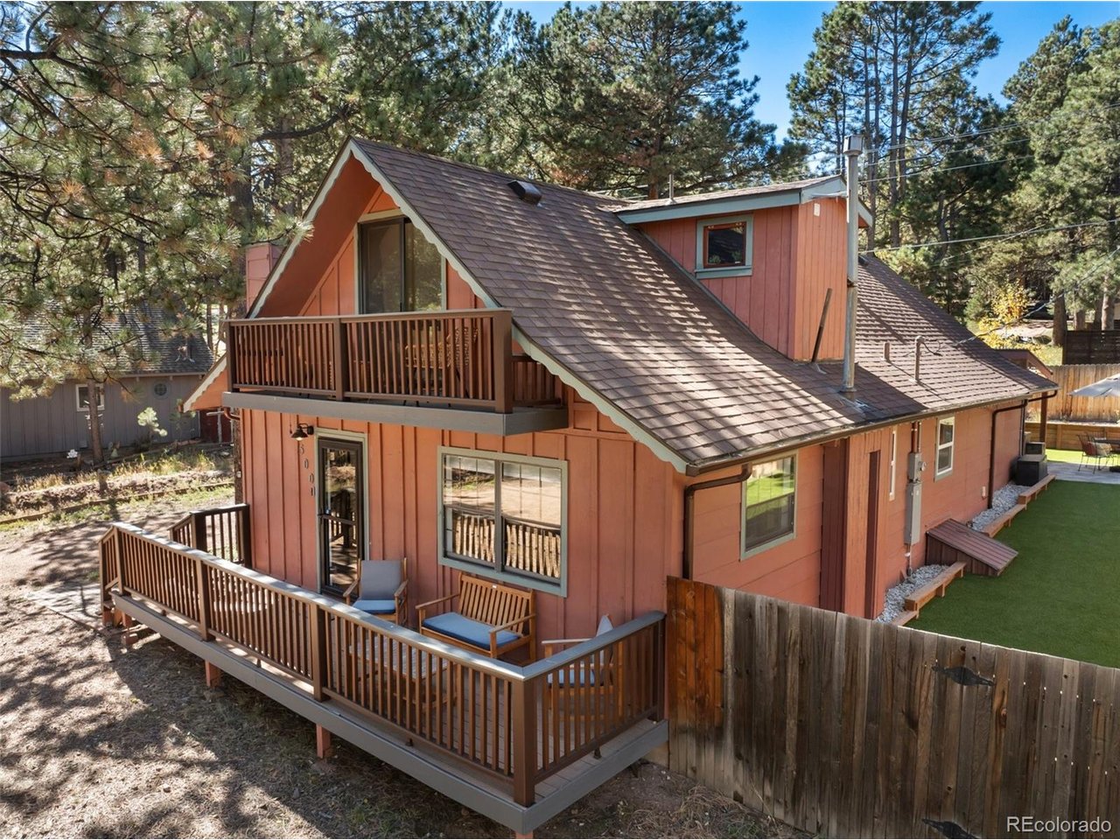
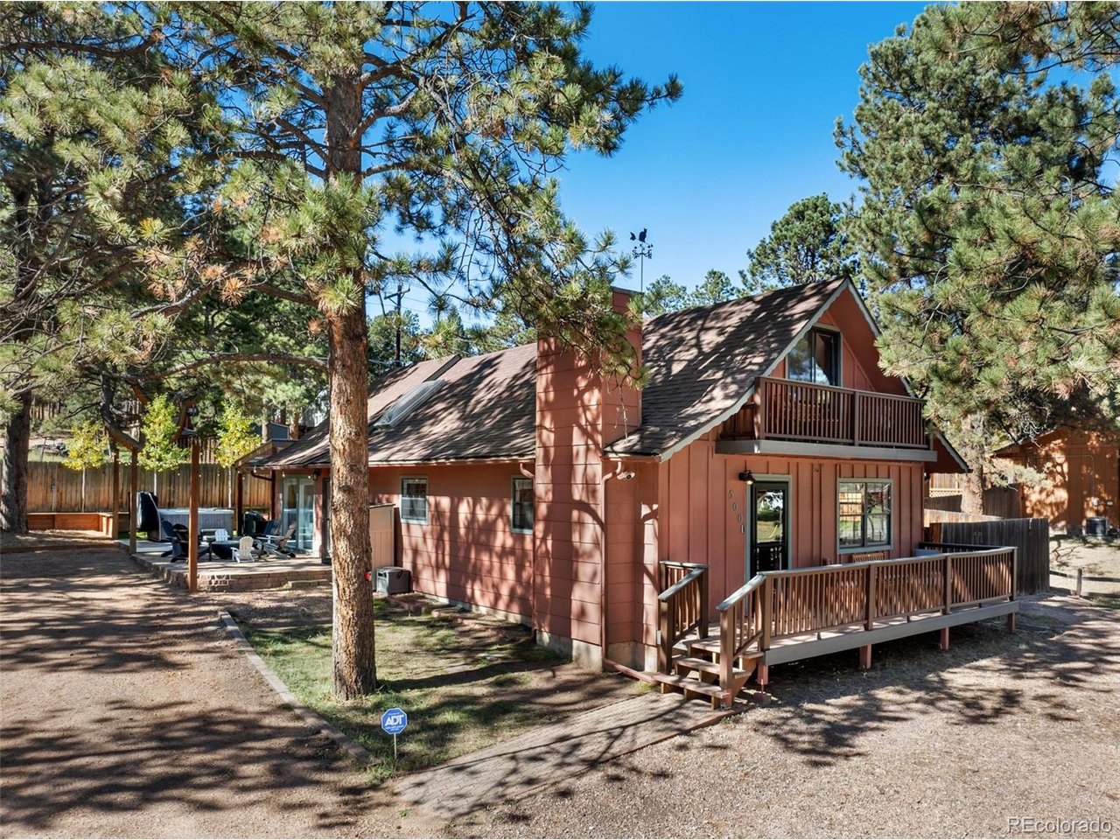
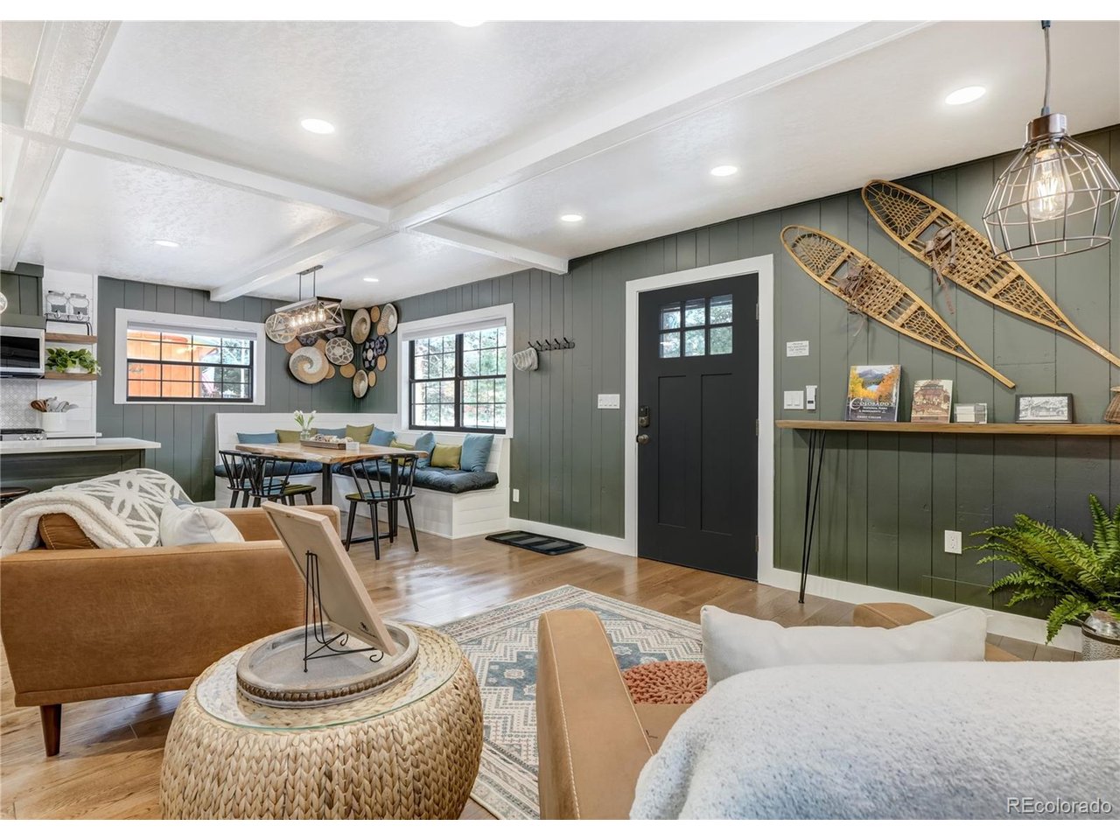
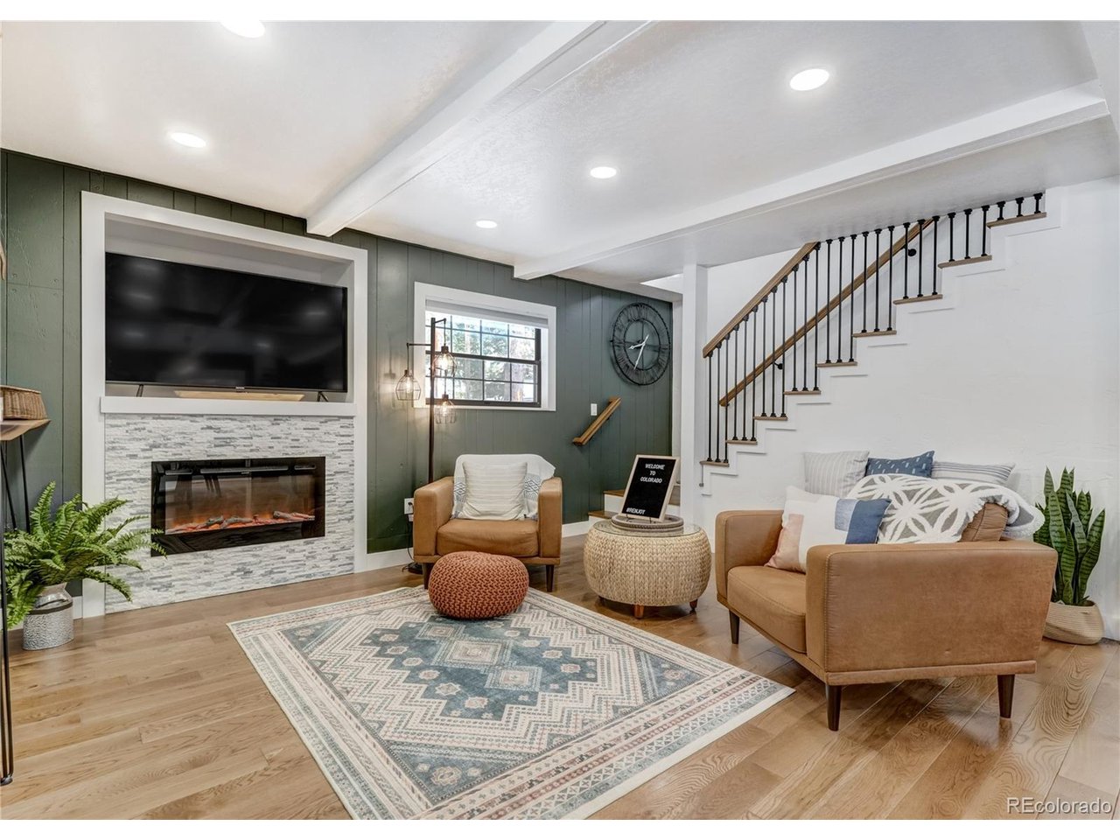
This one-of-a-kind, 3 bedroom home is completely remodeled in Woodland Park, featuring incredible upgrades including new hardwood flooring throughout, complemented by pine shiplap walls, tongue-and-groove ceilings, exposed beams, and LED recessed lighting. The custom kitchen features quartz countertops, white herringbone tile accents, custom cabinetry with center island and counter-bar seating. There are two designer-tiled bathrooms w/ new light fixtures, one on each floor. Each main level living area is accented by an electric fireplace framed by stacked stone adding character throughout the home. The large family room and entertainment area at the back of the home is adjacent a beautiful wet bar to compliment the space, and walks out to the xeriscaped outdoor space with a covered porch and fire pits. A mainlevel owner's suite comfortably situated nearby the bath and laundry for ease and convenience. Two separate stairways lead to the upper level, where you'll find a cozy lofted den, a secondary suite, and a centrally located kids' bunk room. Some new windows are featured in the home, and a newer roof installed more recently, new gutters, new electric panel and service in 2023, as well as all new decks, and concrete patios surrounding. Radon system in place. The property is sitting on a beautiful wooded lot in a great Woodland Park location, keeping you close to local shops, restaurants, parks, and other community amenities. Enjoy the best of mountain living with this home, come and see it today!

$4,158/mo

Est. mortgage payment based on a $625,000 home price.

All estimates are provided by Luxury Presence for informational purposes only. Actual amounts may vary.

Additional information

MLS® ID
3618997

Interior Features

Bedrooms
3
Bathrooms
2
Fireplace
Yes
Heating
Yes
Basement
No

Exterior Features

Lot Size
0.32 Acres

Other Property Details

Taxes
$2,326
Tax Frequency
Annually

Also listed on formerly known as Pikes Peak Multiple Listing Service and REColorado

MLS provider logo

Listings courtesy of Information and Real Estate Services, LLC (IRES) as distributed by MLS GRID

All information deemed reliable but not guaranteed and should be independently verified. All properties are subject to prior sale, change or withdrawal. Neither listing broker(s) nor Chase Nelson shall be responsible for any typographical errors, misinformation, misprints and shall be held totally harmless. Properties displayed may be listed or sold by various participants in the MLS. 

Based on information submitted to the MLS GRID as of 3:37 AM UTC on 10/29/2026. All data is obtained from various sources and may not have been verified by broker or MLS GRID. Supplied Open House Information is subject to change without notice. All information should be independently reviewed and verified for accuracy. Properties may or may not be listed by the office/agent presenting the information.

©2026 Information and Real Estate Services, LLC (IRES). All rights reserved.

DMCA Notice 

Powered by Luxury Presence