Property photo 1
Property photo 2
Property photo 3
Property photo 4
Property photo 5
4 Beds
3 Baths
2,995 sqft

$479,900

3167 Eastridge Lane, Canon City CO, 81212

Price per sqft$160.23
Built in1977
Property size2,995 sqft
Property typeResidential

Overview

Active

Listed Aug 5, 2026

Updated Sep 14

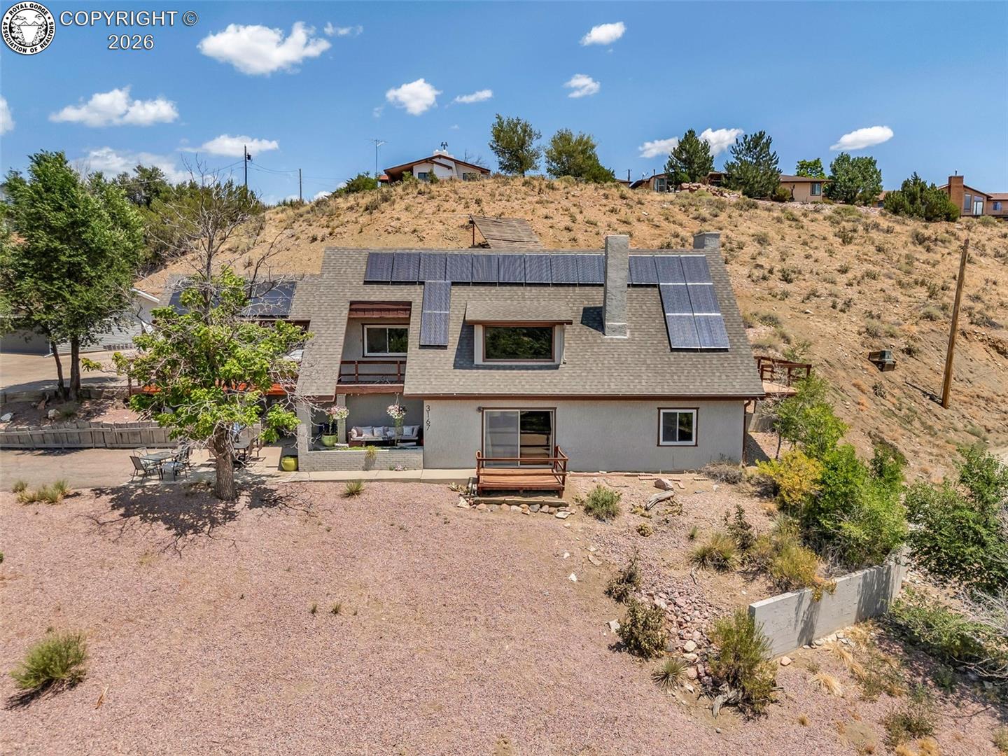
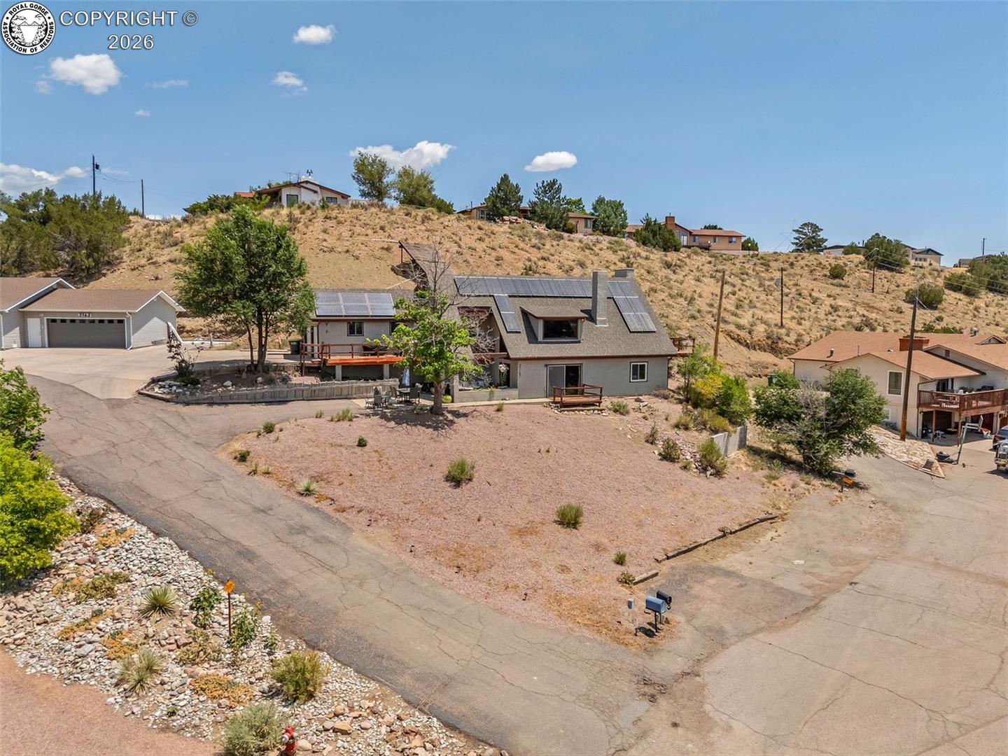
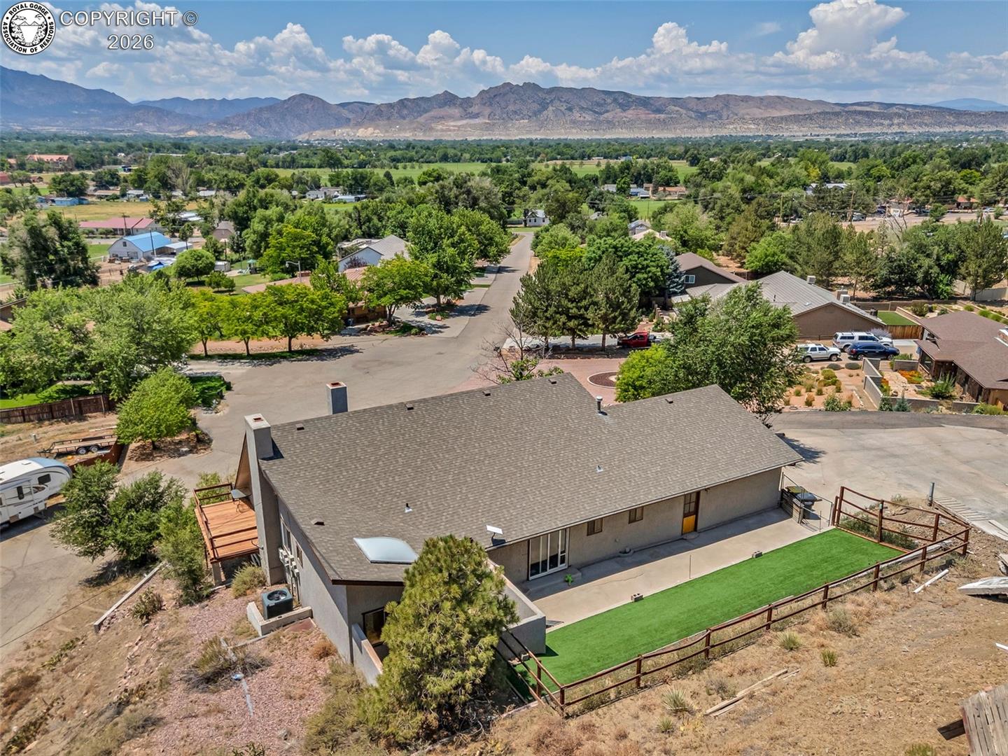
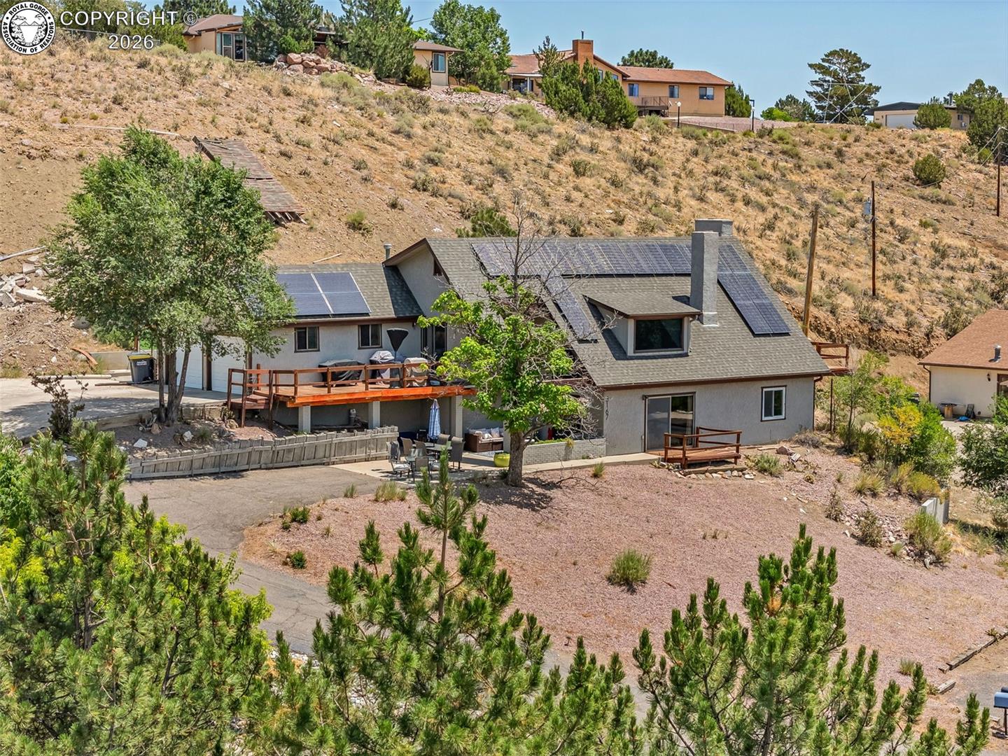
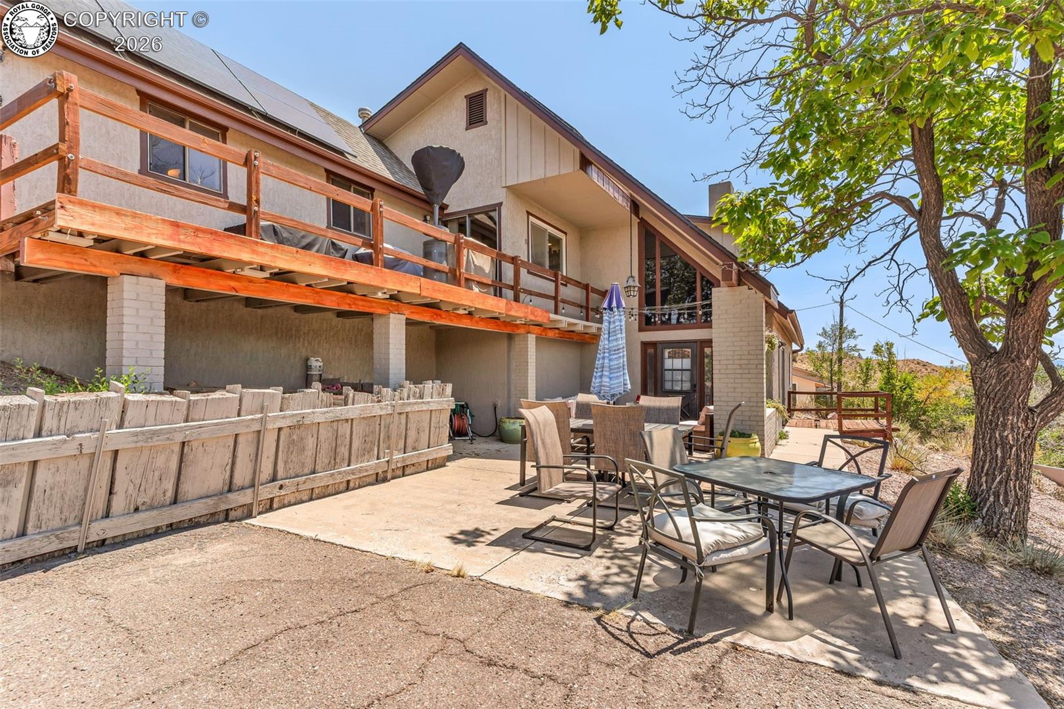
Some homes stand out because of their size or finishes. This one stands out because it simply feels different. Beautifully situated at the end of a quiet cul-de-sac, this four-bedroom, three-bath home sits elevated above the surrounding area and captures breathtaking mountain views from nearly every window. Multiple outdoor spaces are available to relax, entertain and soak it all in, while the long driveway adds to the home’s privacy. Inside, a distinctive bi-level layout unfolds with an easy, natural flow and character you don’t often find. The architecture is truly one-of-a-kind and every space feels intentional, with interesting combinations of open areas, vaulted ceilings, unique angles, and architectural details that give the home its own personality. The kitchen is updated, featuring new cabinetry and plenty of functional workspace. A breakfast nook provides the perfect spot for casual meals, while a dedicated coffee bar adds an extra touch of function and charm. The kitchen flows seamlessly into the dining area, where expansive windows frame the surrounding mountain landscape while overlooking the cozy living room. The lower level is designed for connection and entertainment, featuring soaring vaulted ceilings, an unforgettable stone fireplace, a wet bar, and additional bedrooms that extend the home’s versatility. On the main level, the oversized primary suite offers a large walk-in closet, a character-rich bathroom, and a private deck that invites you to step outside and take in the views. Fresh paint and new flooring/carpet throughout the entire home make it truly move-in ready. Outside, the private fenced backyard is designed for low-maintenance living with durable turf and xeriscaping. A paid-off solar system adds meaningful long-term value, significantly reducing monthly utility costs. With its elevated setting, unforgettable views, unique architecture, and thoughtful layout, this is a home that doesn’t just check boxes—it leaves an impression.

$3,193/mo

Est. mortgage payment based on a $479,900 home price.

All estimates are provided by Luxury Presence for informational purposes only. Actual amounts may vary.

Additional information

MLS® ID
4515700

Interior Features

Bedrooms
4
Bathrooms
3
Fireplace
Yes
Cooling
Yes
Heating
Yes
Basement
No

Exterior Features

Lot Size
0.51 Acres

Other Property Details

Taxes
$2,305
Tax Frequency
Annually

Also listed on IRES and REColorado

MLS provider logo

Listed by Nick J. Sartori with Real Broker, LLC
Listing Contact: (719) 406-4056 

The IDX display contains information sourced from the Royal Gorge Association of REALTORS® as of 9/14/2026. This data is intended solely for personal, non-commercial use and is not to be utilized for any other purposes except to identify potential properties for purchase. Although the MLS data displayed is typically considered reliable, it is not guaranteed to be accurate by the MLS. Buyers are responsible for verifying the accuracy of all information and are advised to conduct their own investigations or seek professional assistance. Other sources besides the Listing Agent may have contributed to the MLS data presented. Unless expressly specified in writing, the Broker/Agent has not confirmed any information obtained from external sources. The Broker/Agent may or may not have acted as the Listing and/or Selling Agent and cannot guarantee the accuracy of property locations displayed on any map. Any compensation offers are solely made to participants of the MLS where the listing is registered.

©2026 Royal Gorge Association of REALTORS® all rights reserved.

Data last updated on 9/14/2026 at 3:11 AM UTC

Powered by Luxury Presence