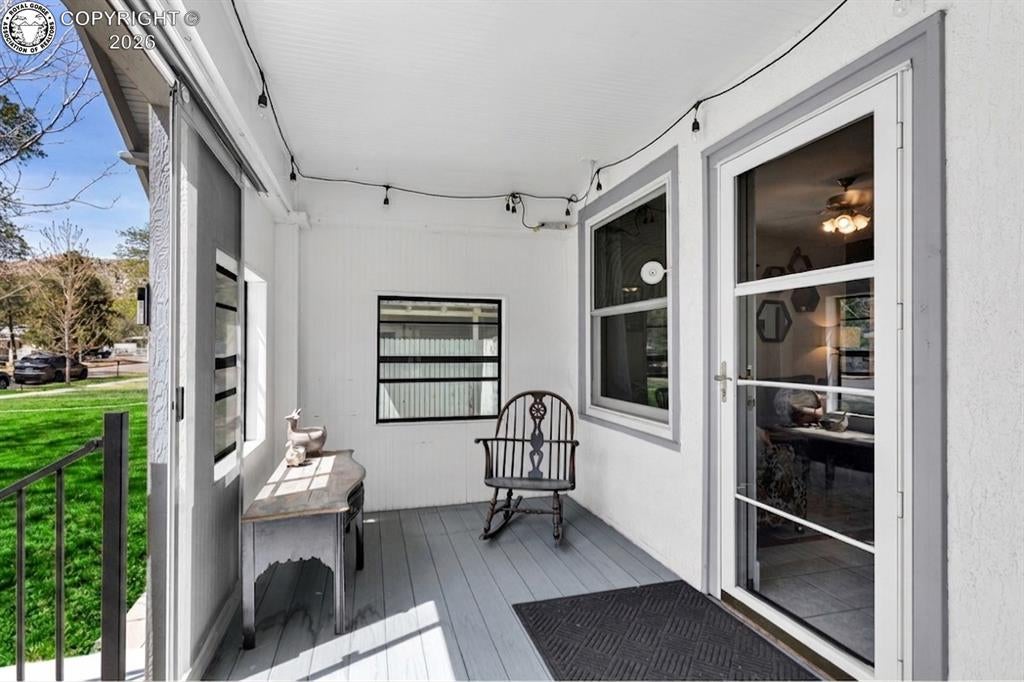
Property photo 1
Property photo 2
Property photo 3
Property photo 4
Property photo 5
4 Beds
2 Baths
1,546 sqft

$415,000

821 Allison Avenue, Canon City CO, 81212

Price per sqft$268.43
Built in1933
Property size1,546 sqft
Property typeResidential

Overview

Active

Listed May 12, 2026

Updated Jun 19

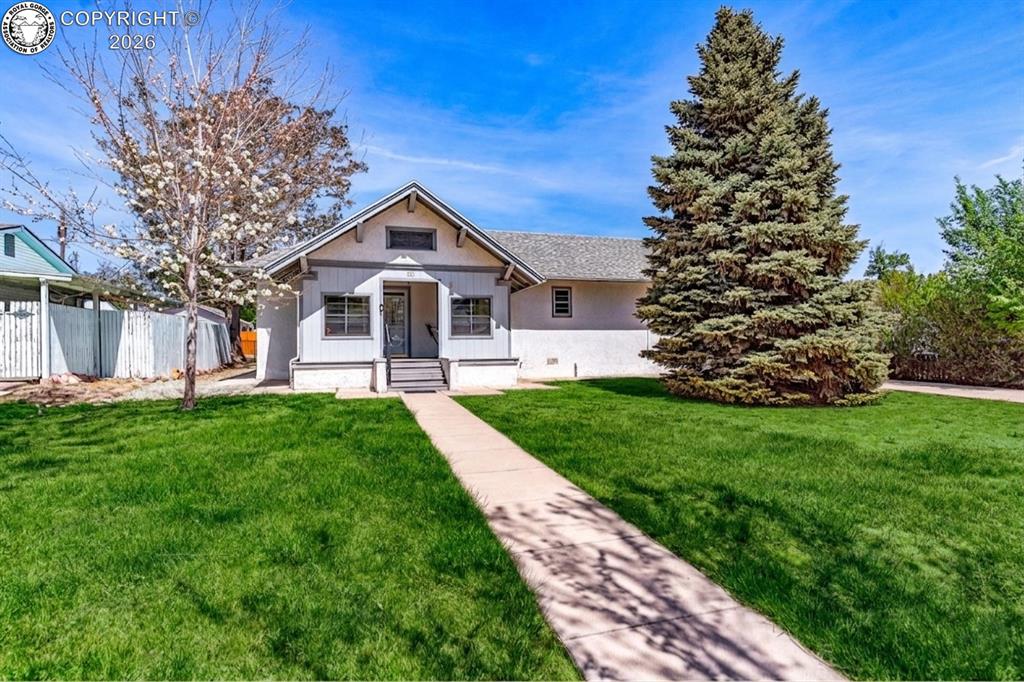
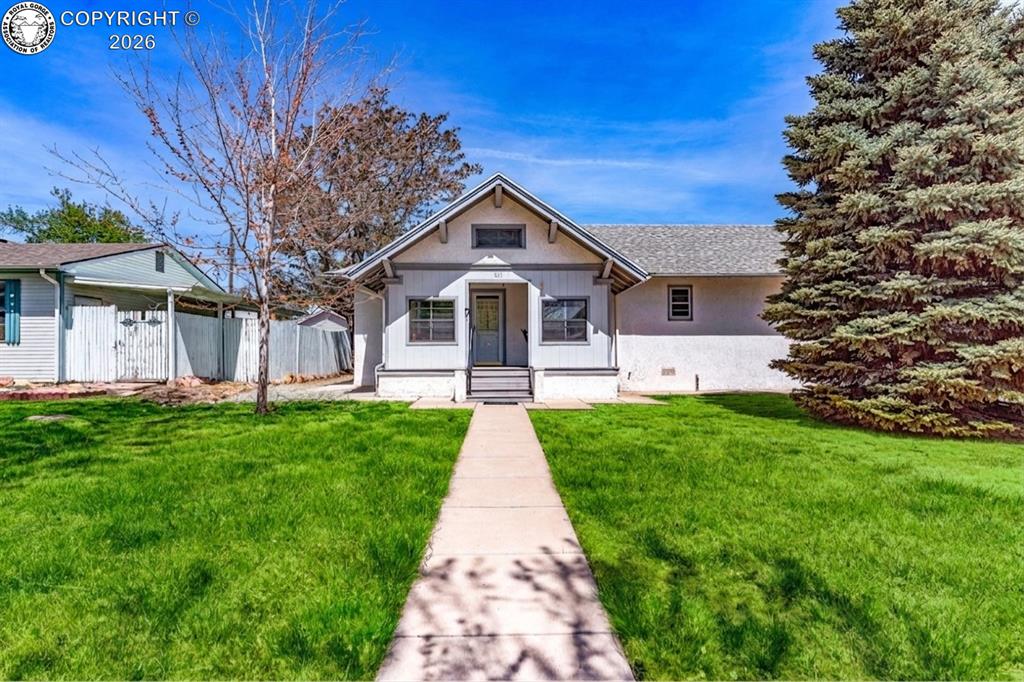
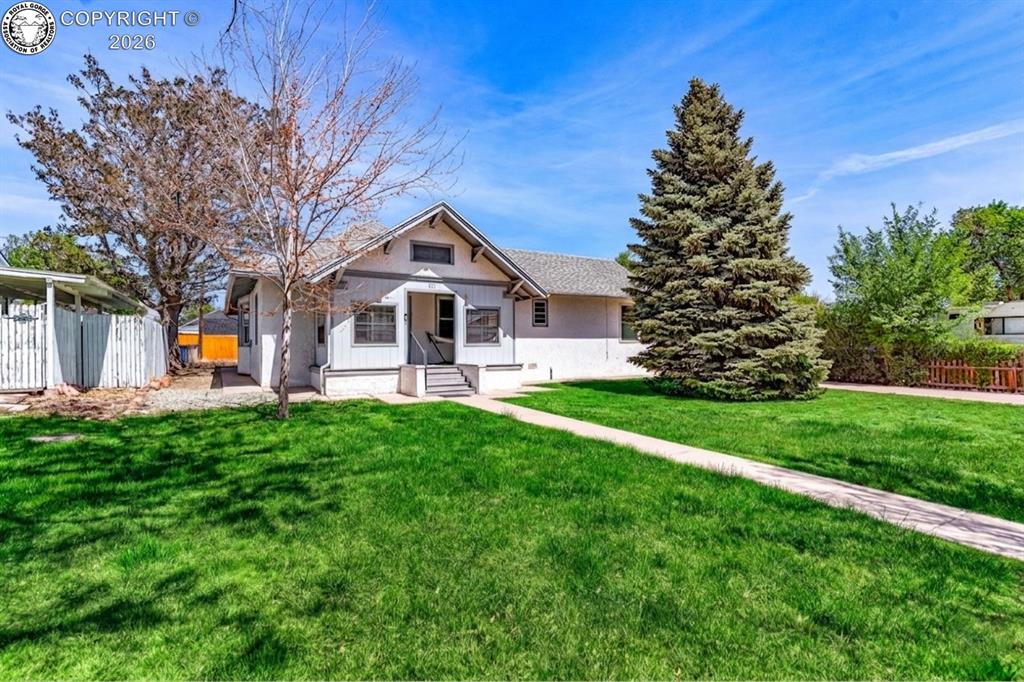
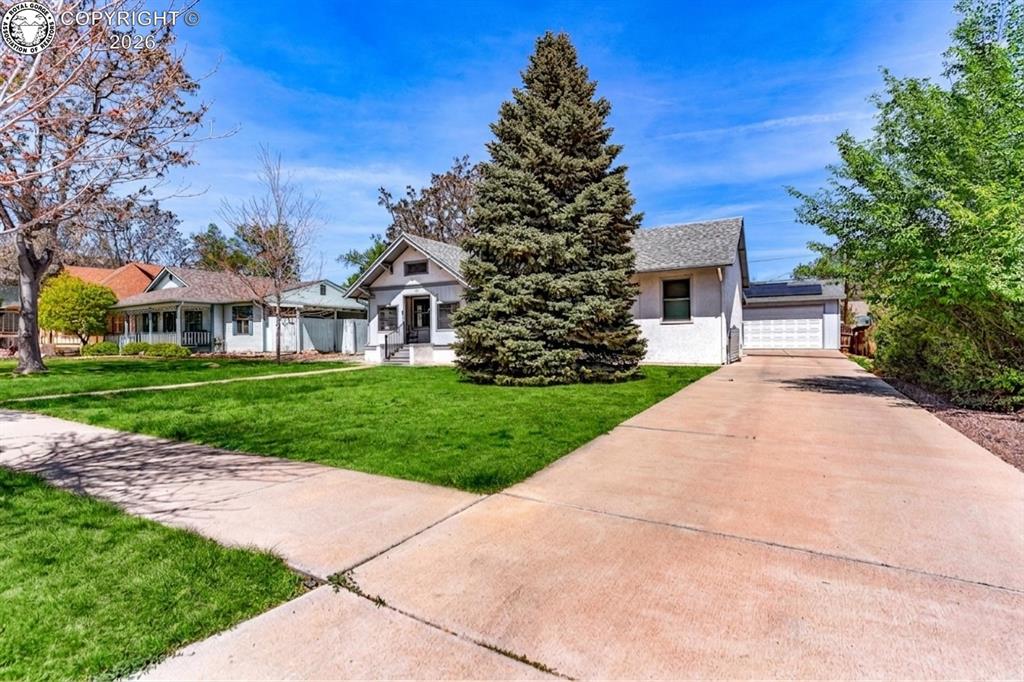
Welcomed through a breezy sunporch, this craftsman style 4 bedroom home is a pleasing mix of timeless character and modern upgrades. Warm hardwoods run through the living space into the kitchen. Charming touches preserved from the past compliment the space. Glass front book shelves with of-style columns separate the living from the formal dining-with its own bay window and built-in hutch. The kitchen boasts lots of cabinet storage situated around a modern island with a breakfast bar perfect for two! All appliances included! Large owners bedroom with quick access to the walk-in closet and the step-in shower with upgraded tile work. You'll love the private access to the covered back patio from your bedroom! 2nd bedroom has another lovely bay window and extra storage. 3rd bedroom currently used as quiet in-home office, but includes two spacious reach-in closets. The 4th bedroom is an absolute bonus! With convenient bathroom access, it's a great bedroom all on its own! This clever owner uses it as an en suite sitting room and expanded the master! The large laundry room offers a mudroom style access to the back yard and includes washer and dryer and a large pantry. The oversized garage has its very own furnace and parks two cars with plenty of extra space for a workshop or storage. Offering two doors for drive through access to the alley, this property has so much off-street parking. Solar panels paid in full! Electric costs are under 160$ for a whole year! The landscaped outside space has a stately evergreen treen in addition to many mature shade trees, an automatic sprinkler system in the front, and a securely fenced back yard. Newer furnace and AC for maximum comfort throughout the season. Basement professionally sealed and conditioned and lots of plumbing and electric upgrades have been made throughout! Just north of downtown-near schools and shopping—this home is move-in ready! Minutes from the Arkansas River and all the outdoor amenities our area offers!

$2,761/mo

Est. mortgage payment based on a $415,000 home price.

All estimates are provided by Luxury Presence for informational purposes only. Actual amounts may vary.

Additional information

MLS® ID
5109195

Interior Features

Bedrooms
4
Bathrooms
2
Cooling
Yes
Heating
Yes
Basement
Yes

Exterior Features

Lot Size
0.21 Acres

Other Property Details

Taxes
$2,258
Tax Frequency
Annually
Garage
Yes
MLS provider logo

Listed by Chelsea R. Kovac with Homesmart Preferred Realty
Listing Contact: 7194581345 

The IDX display contains information sourced from the Royal Gorge Association of REALTORS® as of 6/19/2026. This data is intended solely for personal, non-commercial use and is not to be utilized for any other purposes except to identify potential properties for purchase. Although the MLS data displayed is typically considered reliable, it is not guaranteed to be accurate by the MLS. Buyers are responsible for verifying the accuracy of all information and are advised to conduct their own investigations or seek professional assistance. Other sources besides the Listing Agent may have contributed to the MLS data presented. Unless expressly specified in writing, the Broker/Agent has not confirmed any information obtained from external sources. The Broker/Agent may or may not have acted as the Listing and/or Selling Agent and cannot guarantee the accuracy of property locations displayed on any map. Any compensation offers are solely made to participants of the MLS where the listing is registered.

©2026 Royal Gorge Association of REALTORS® all rights reserved.

Data last updated on 6/19/2026 at 4:20 AM UTC

Powered by Luxury Presence