Property photo 1
Property photo 2
Property photo 3
Property photo 4
Property photo 5
3 Beds
2 Baths
2,833 sqft

$1,199,000

716 Dakota Lane, Canon City CO, 81212

Price per sqft$423.23
Built in2003
Property size2,833 sqft
Property typeResidential

Overview

Active

Listed Jul 1, 2026

Updated Sep 10

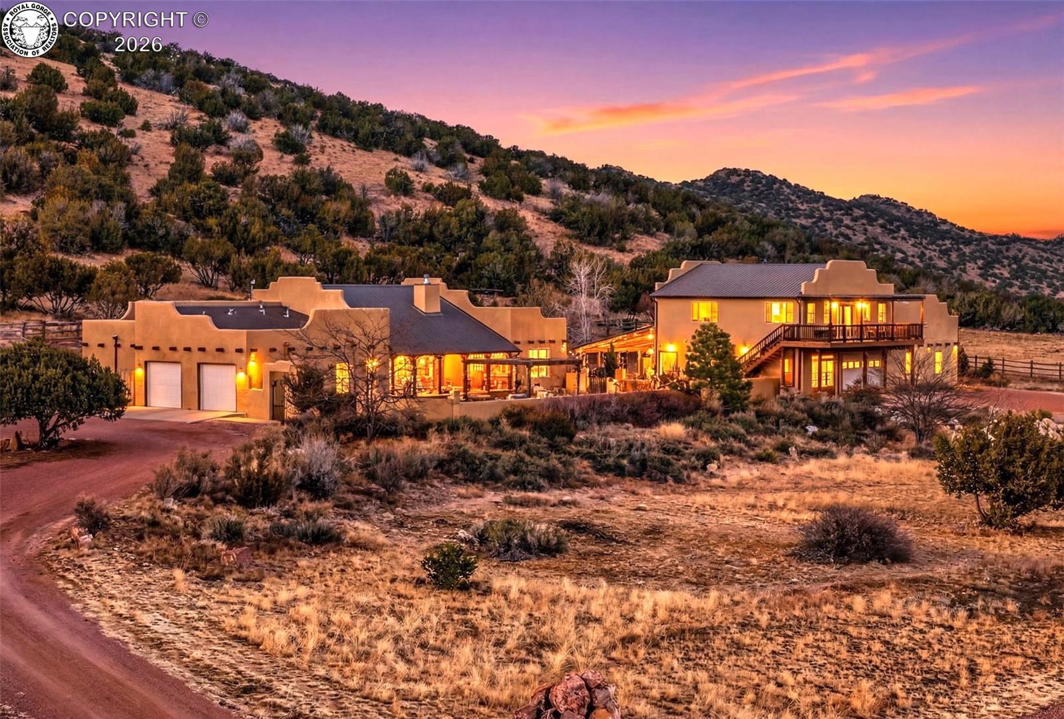
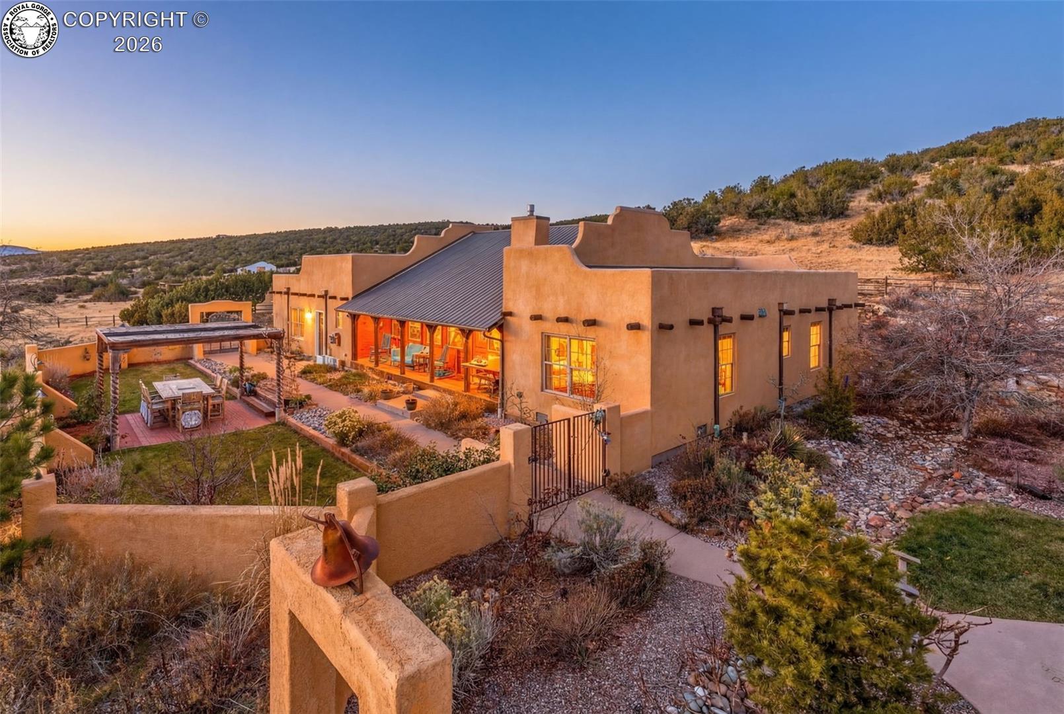
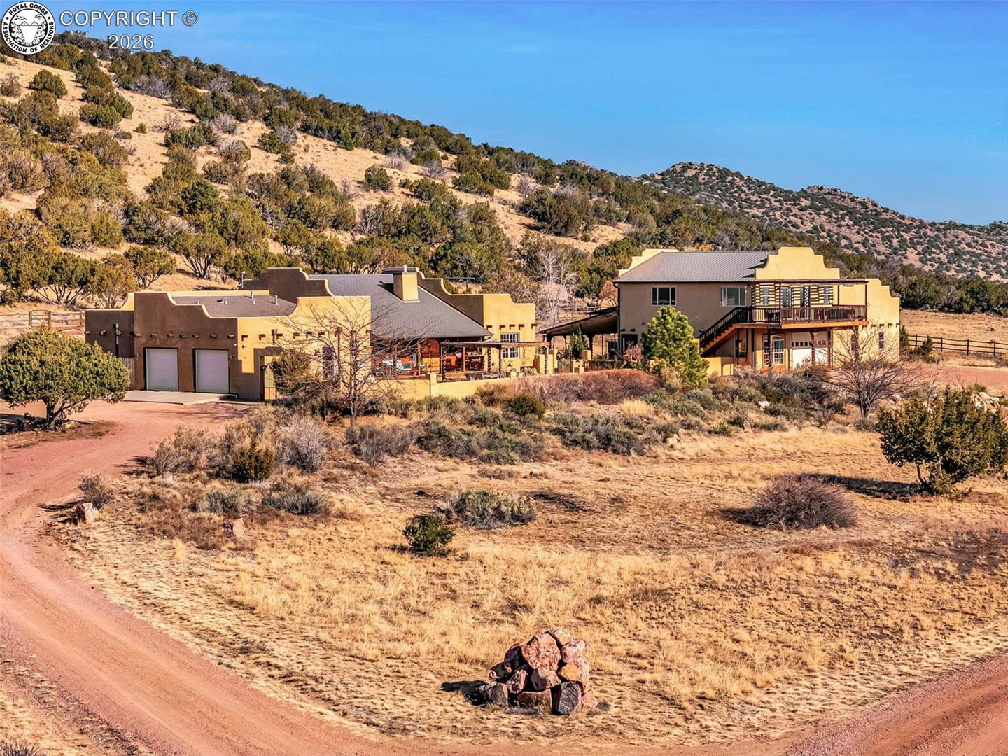
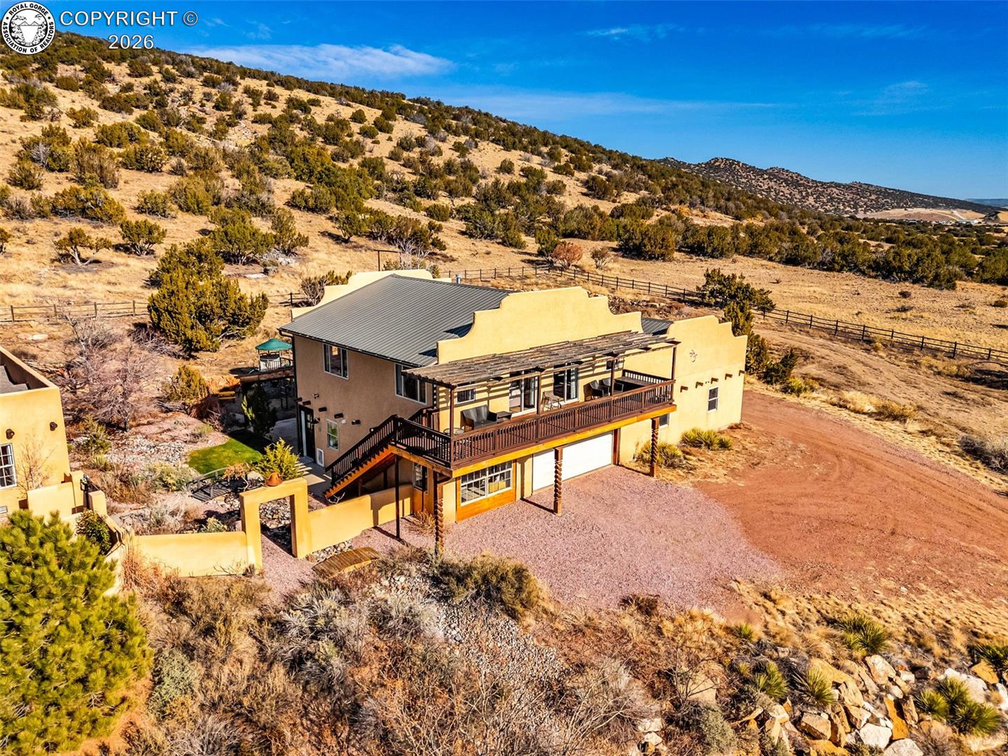
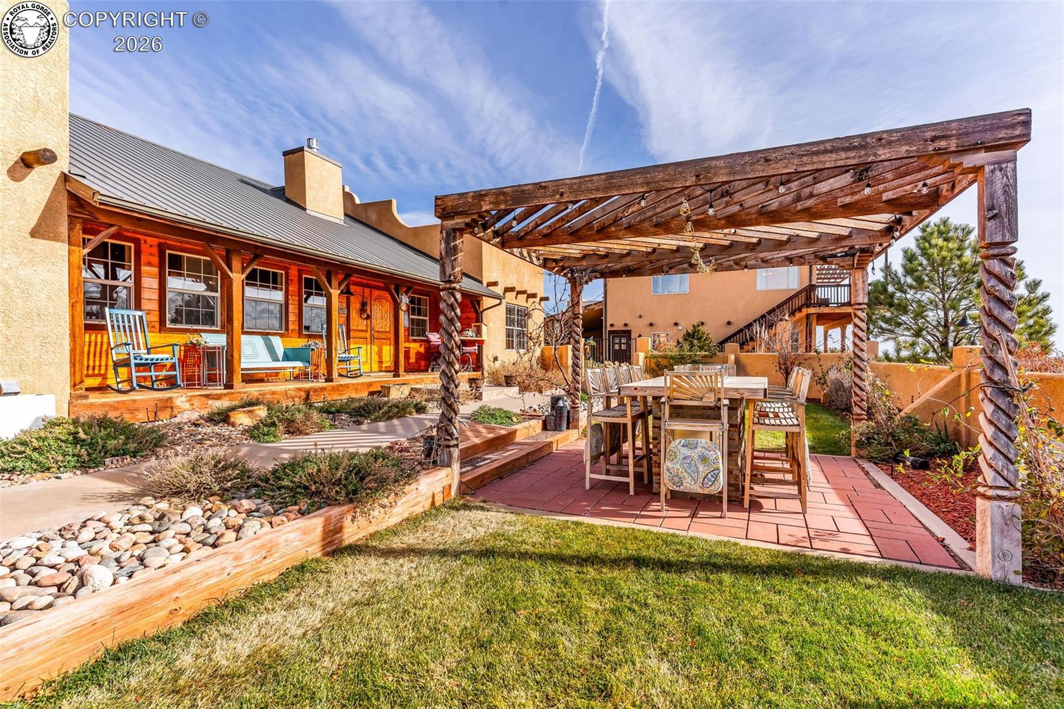
A standout feature of this amazing 35 acre property is the 1,687 sq ft guesthouse offering 3 bedrooms, 2 bathrooms, a full kitchen, living room, and an additional kitchenette—ideal for guests or multigenerational living. Discover unmatched privacy, comfort, and luxury in the stunning 3 bedroom, 2 bathroom main home, which offers high-end finishes, expansive living spaces and breathtaking views - just 10 minutes from town. Step inside to a large open living room featuring a striking fireplace and gorgeous wood ceilings. The recently remodeled gourmet kitchen is a chef’s dream, complete with brand-new appliances, solid oak cabinetry, double ovens and gorgeous granite countertops. The spacious dining area is perfect for large gatherings or family dinners and is open to both the living room and kitchen. The split floor plan offers excellent functionality, with two spacious bedrooms connected by a full bath. Retreat to the impressive primary suite, complete with its own fireplace, oversized walk-in closet, and a spa-like bathroom featuring a luxurious sauna shower, granite countertops, heated towel racks and urinal. The back portion of the house features a large, fully enclosed and heated sunroom with an abundance of natural light - perfect for a home office or a private retreat. Enjoy serene sunrises and sunsets from the inviting front porch, or entertain in style with the expansive outdoor kitchen and covered sitting area. Car enthusiasts and hobbyists alike will appreciate the attached 2 car garage as well as an oversized 6-car garage, with one bay currently outfitted as a workout room/office. Additional amenities include covered RV parking with hookups, an excellent 12 GPM well with a reverse osmosis system and buried cistern. And to top it off, enjoy low energy bills with the fully paid-off solar panels. With incredible vistas, modern upgrades, generous living spaces, and total seclusion—yet close to town—this one-of-a-kind property is ready to welcome you home.

$7,977/mo

Est. mortgage payment based on a $1,199,000 home price.

All estimates are provided by Luxury Presence for informational purposes only. Actual amounts may vary.

Additional information

MLS® ID
5262304

Interior Features

Bedrooms
3
Bathrooms
2
Fireplace
Yes
Cooling
Yes
Heating
Yes
Basement
No

Exterior Features

Lot Size
35.22 Acres

Other Property Details

Taxes
$4,410
Tax Frequency
Annually
MLS provider logo

Listed by Della A. Rieger with Real Broker, LLC
Listing Contact: (719) 429-7288 

The IDX display contains information sourced from the Royal Gorge Association of REALTORS® as of 9/10/2026. This data is intended solely for personal, non-commercial use and is not to be utilized for any other purposes except to identify potential properties for purchase. Although the MLS data displayed is typically considered reliable, it is not guaranteed to be accurate by the MLS. Buyers are responsible for verifying the accuracy of all information and are advised to conduct their own investigations or seek professional assistance. Other sources besides the Listing Agent may have contributed to the MLS data presented. Unless expressly specified in writing, the Broker/Agent has not confirmed any information obtained from external sources. The Broker/Agent may or may not have acted as the Listing and/or Selling Agent and cannot guarantee the accuracy of property locations displayed on any map. Any compensation offers are solely made to participants of the MLS where the listing is registered.

©2026 Royal Gorge Association of REALTORS® all rights reserved.

Data last updated on 9/10/2026 at 1:29 PM UTC

Powered by Luxury Presence